Mixed-use precinct, Linbro Park
AMPM
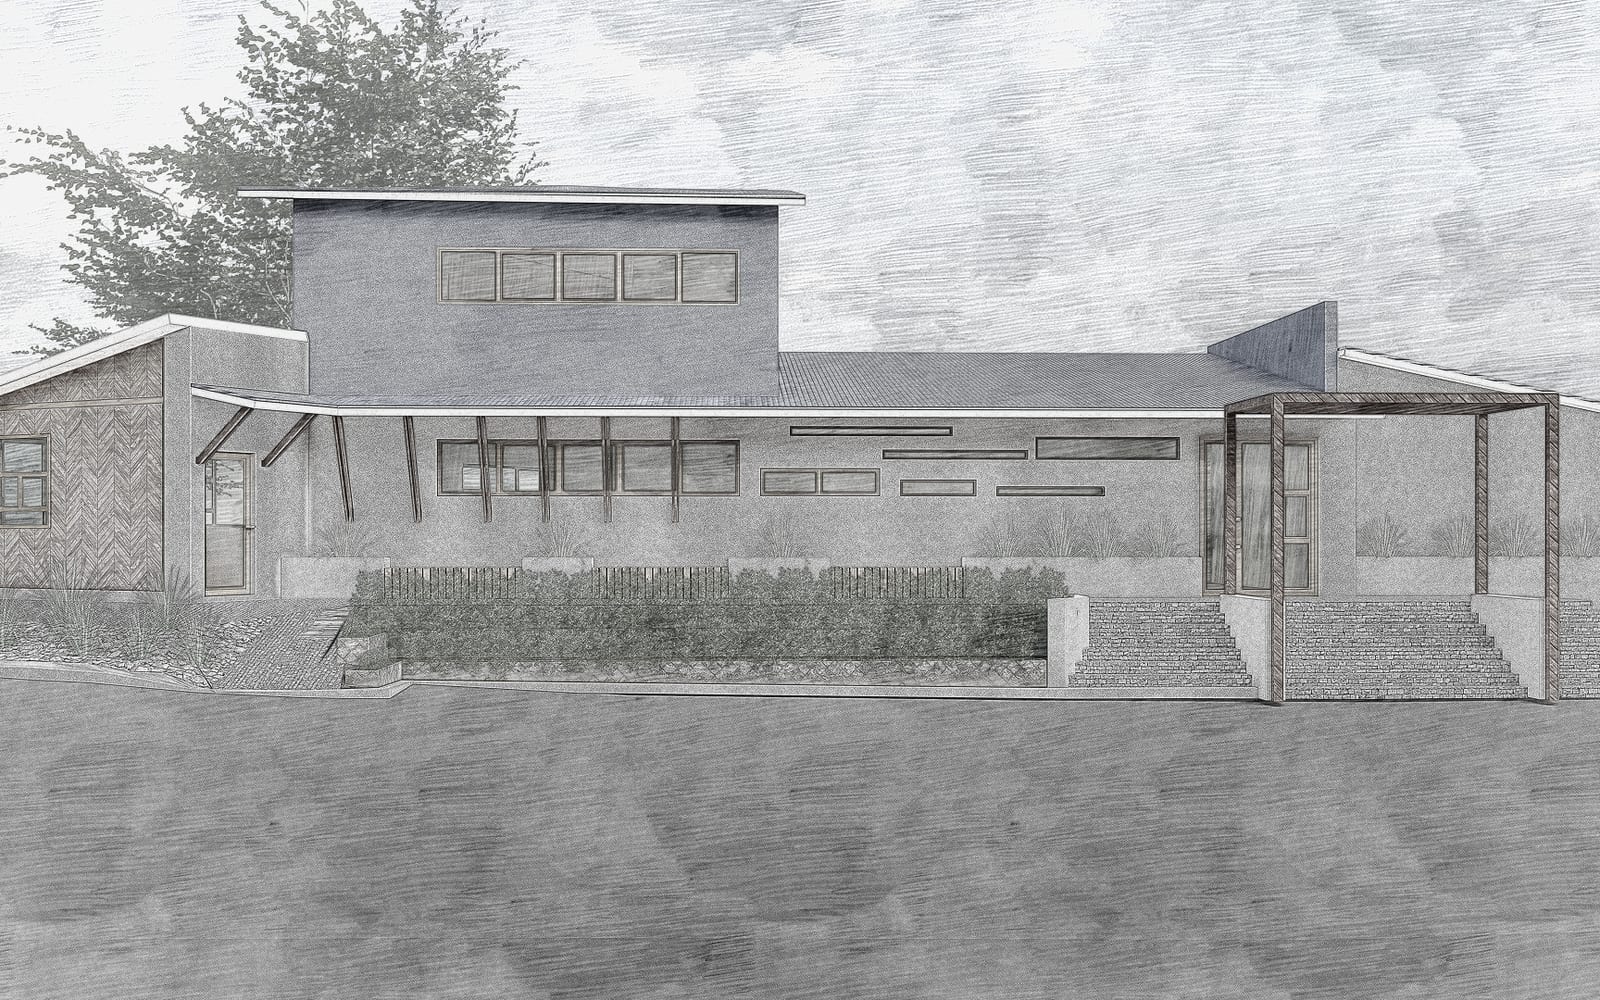
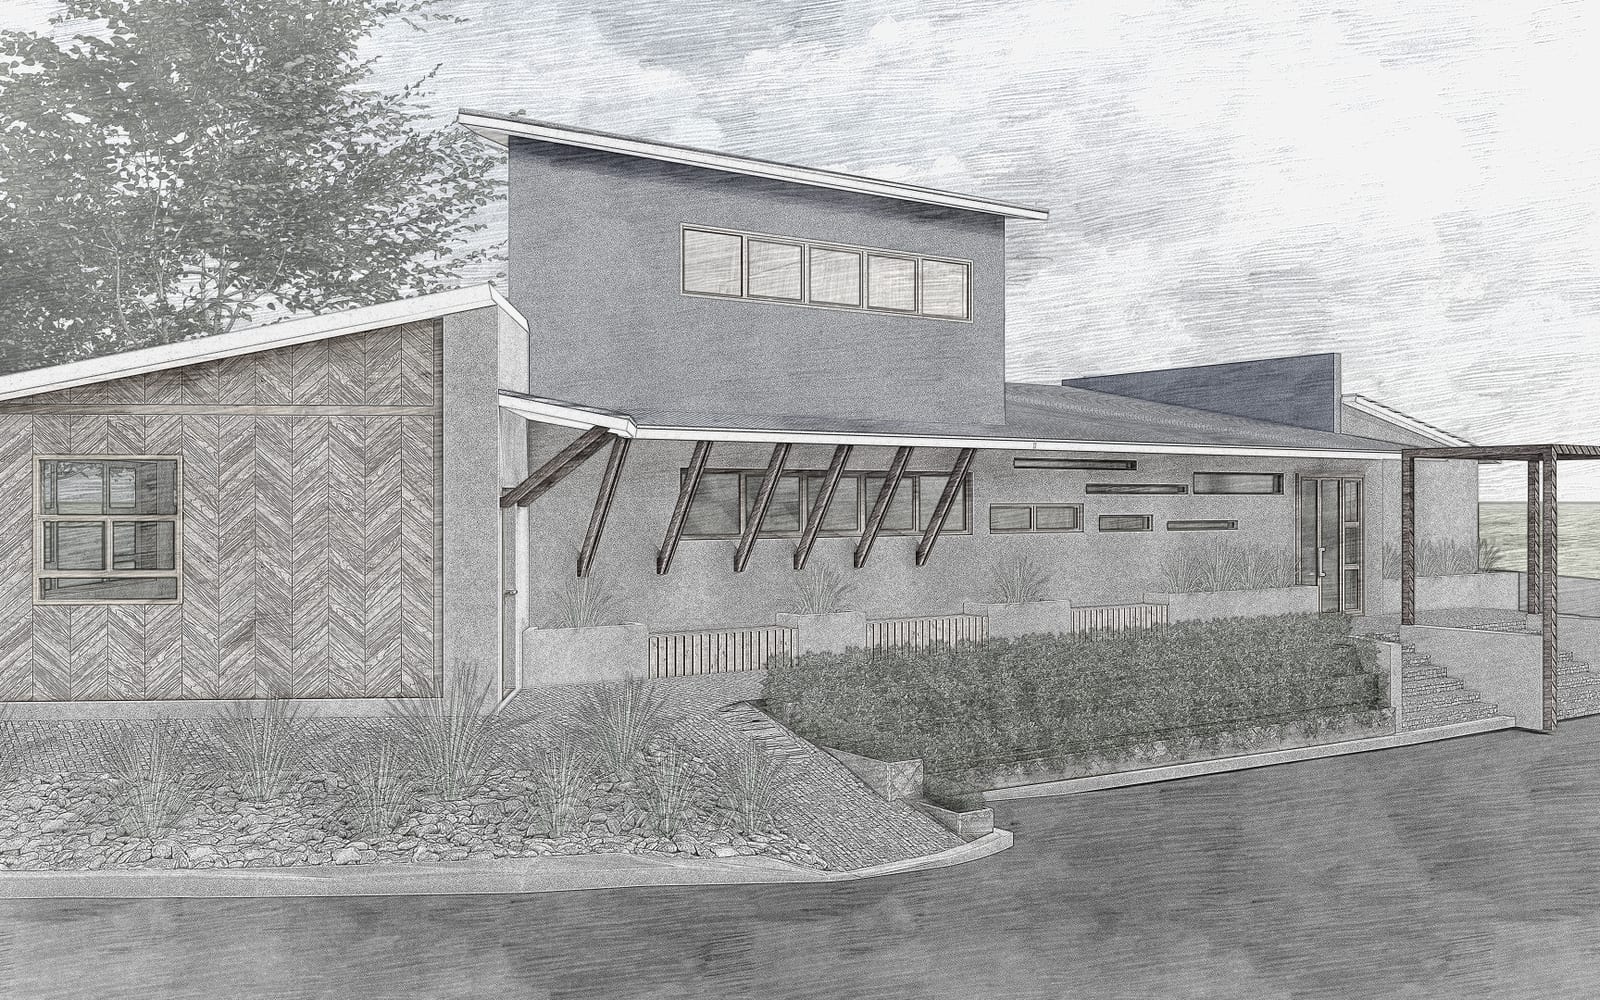
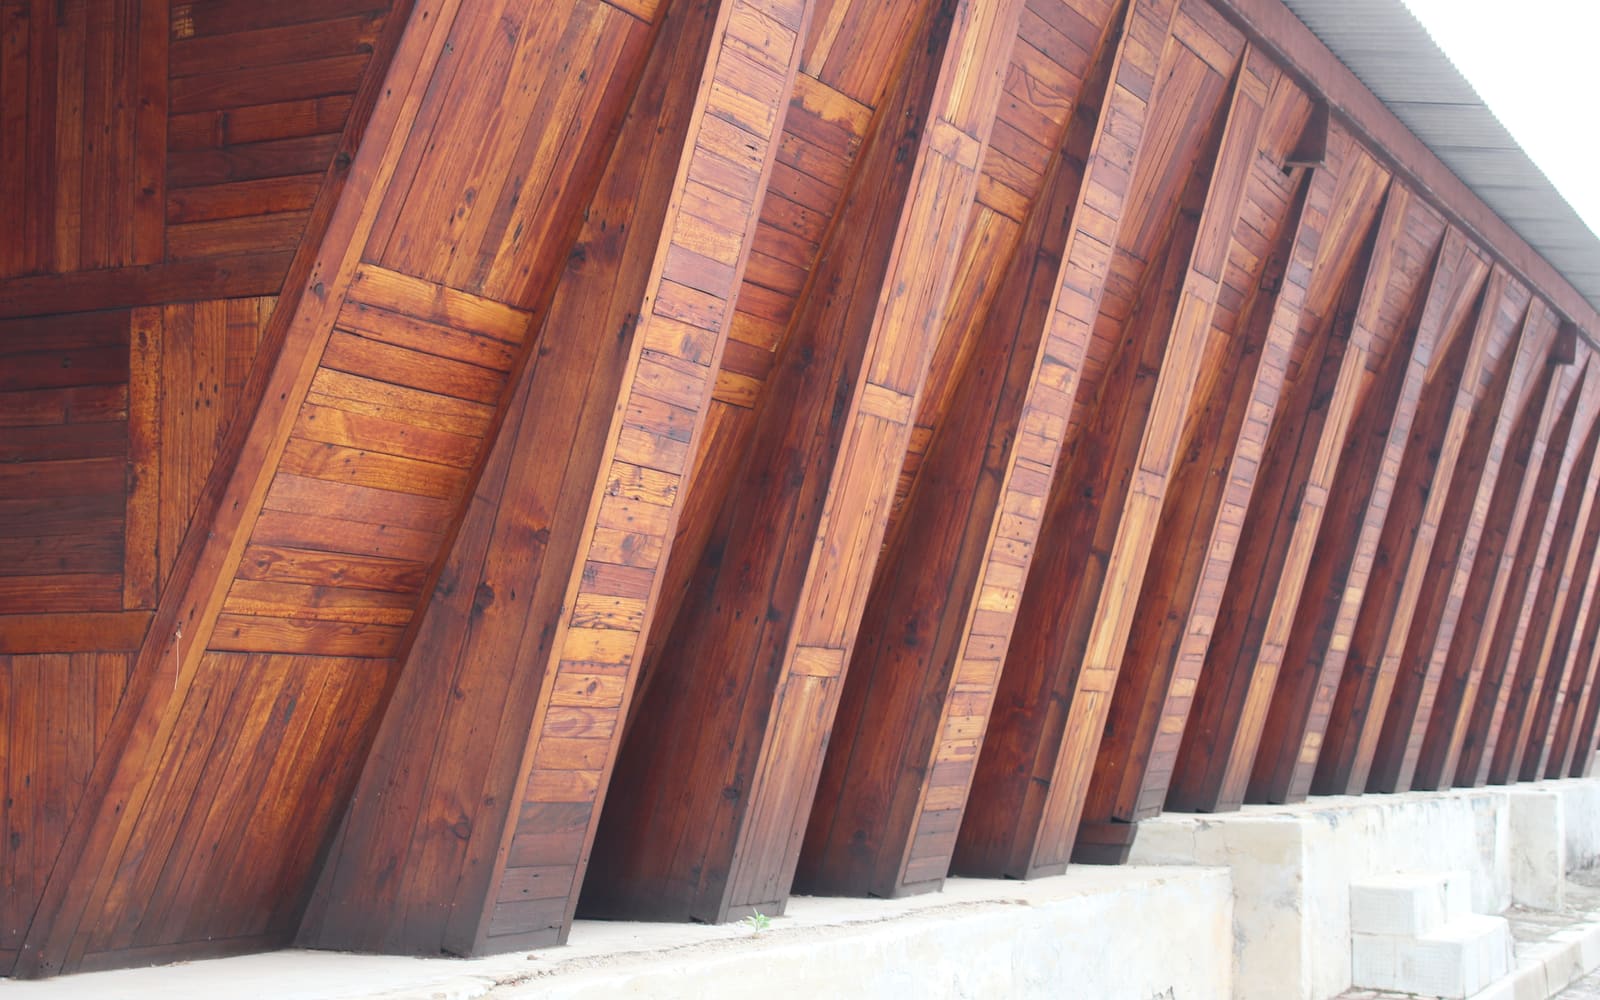
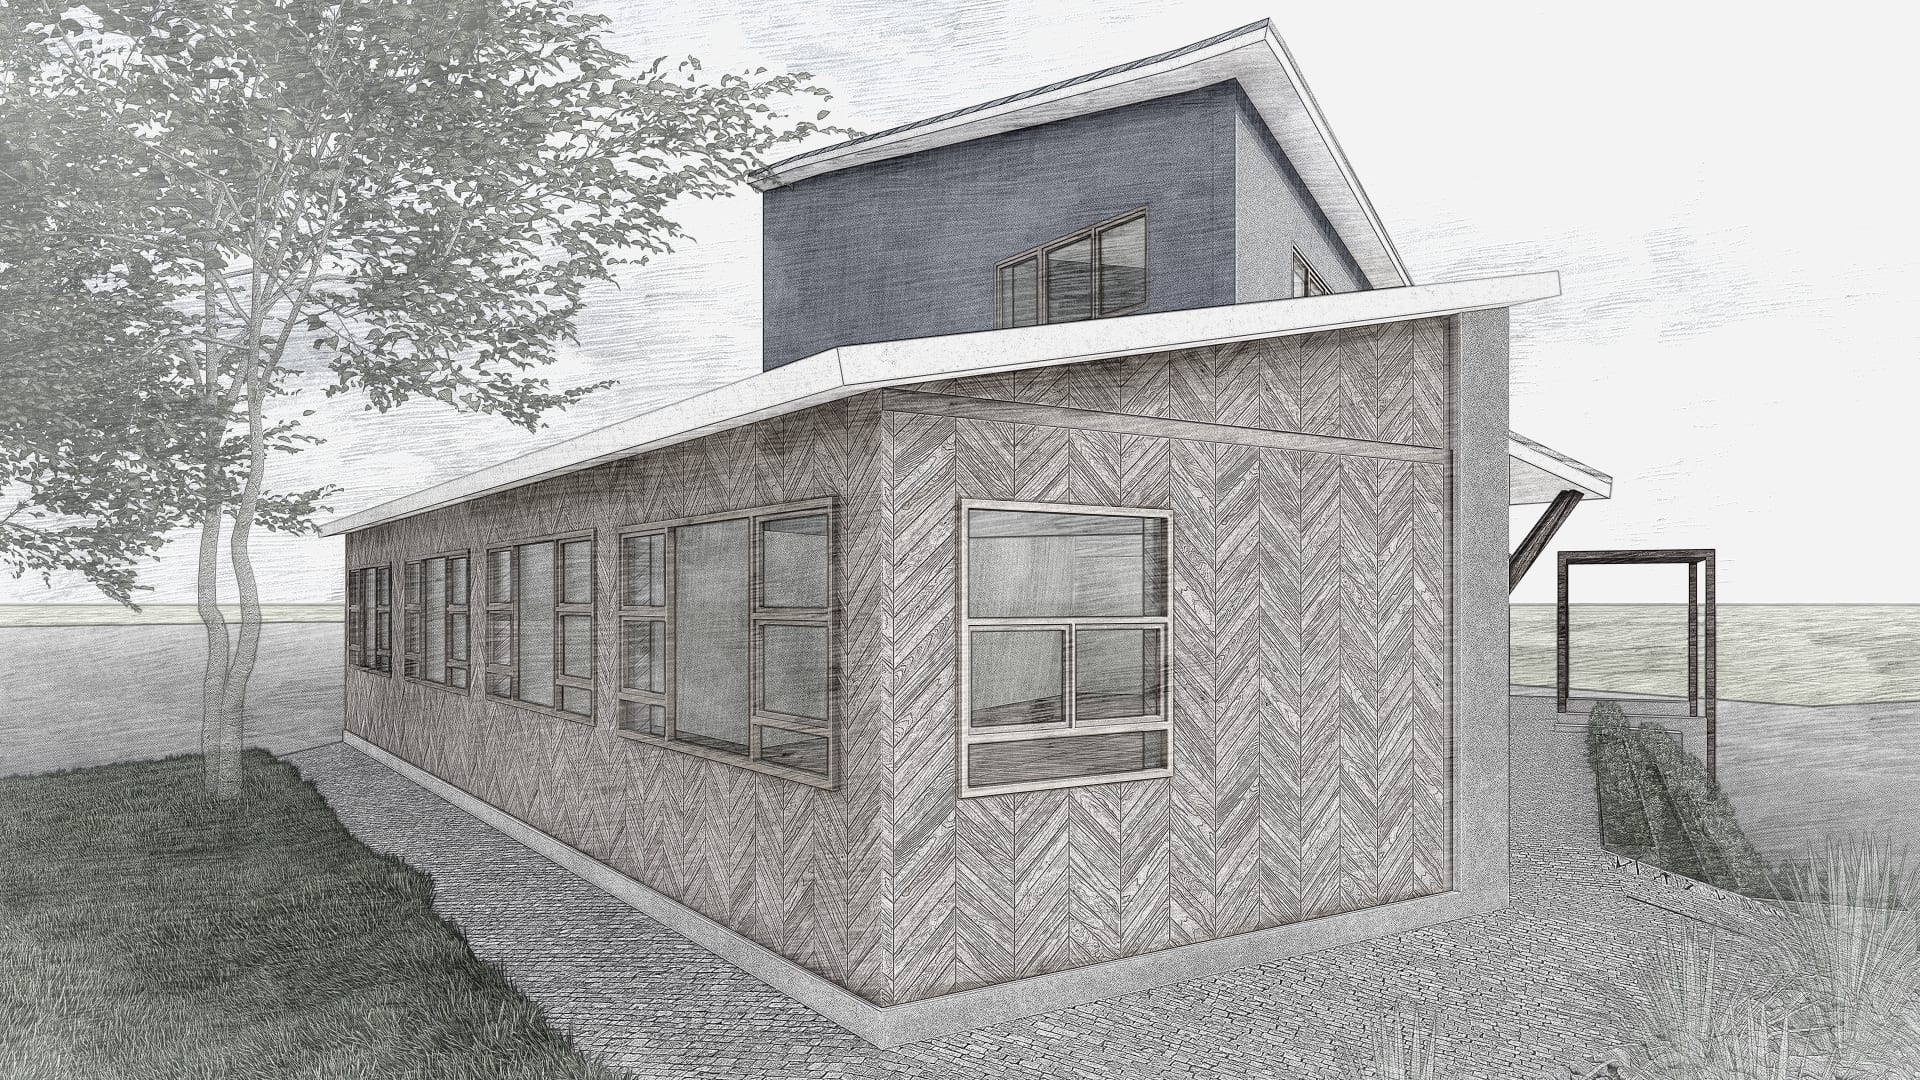
A design and construction office combining masonry, steel and reclaimed stringers in a mirrored diagonal cladding pattern.
Project record
Place, programme and material context
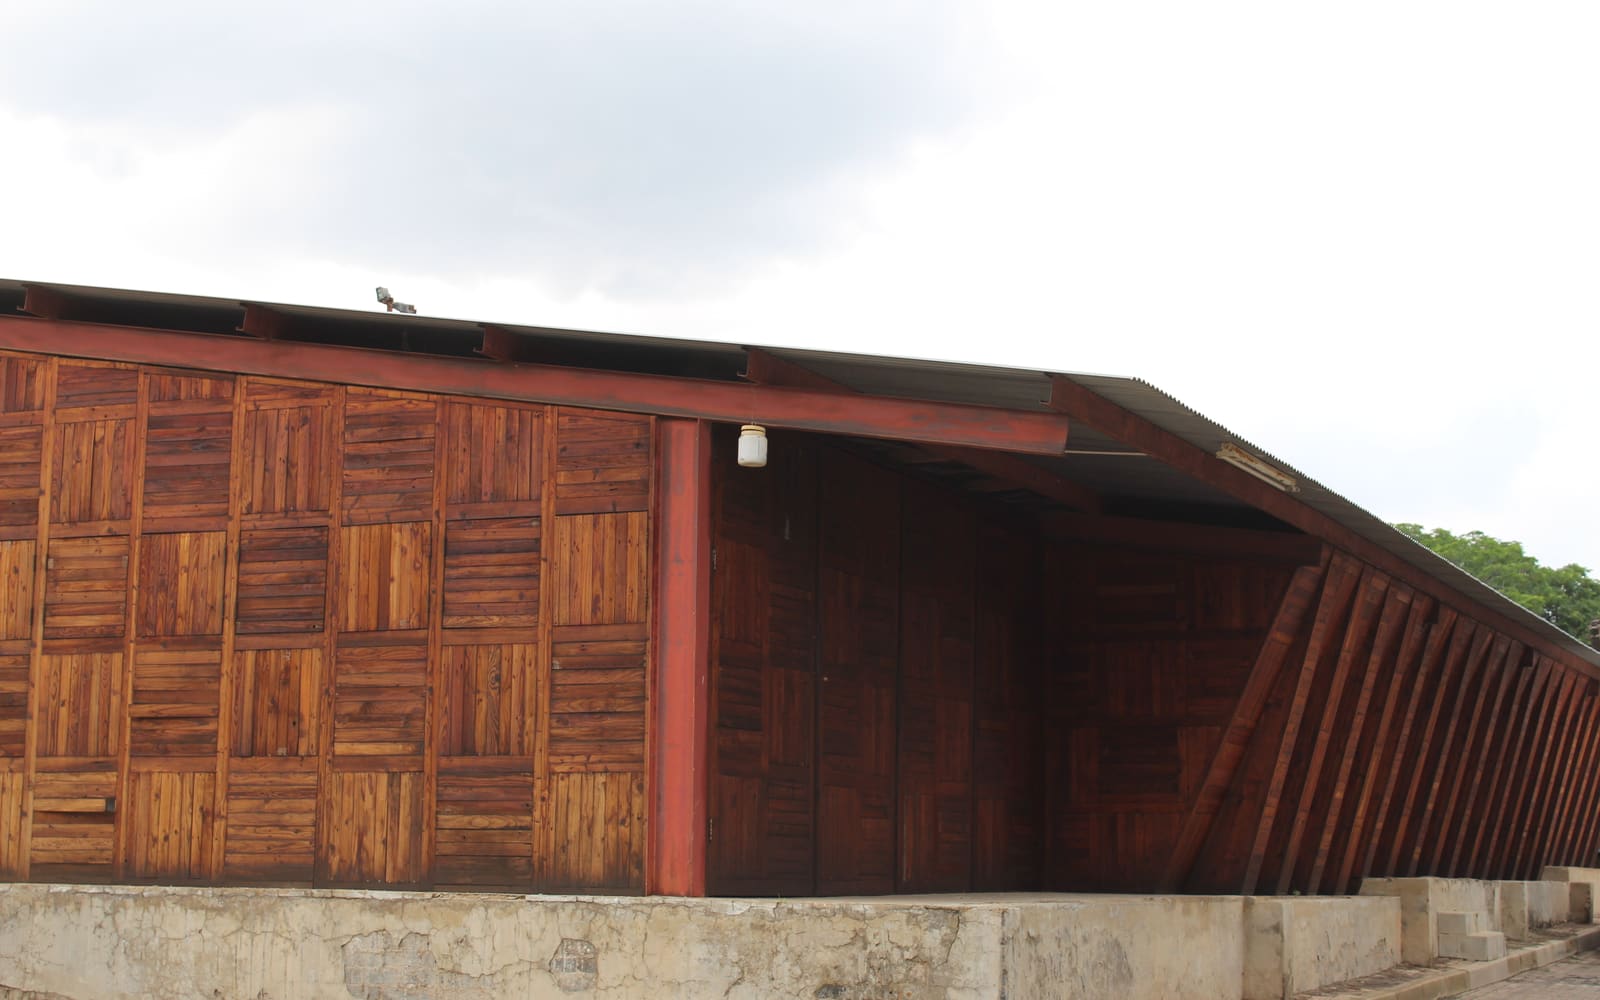
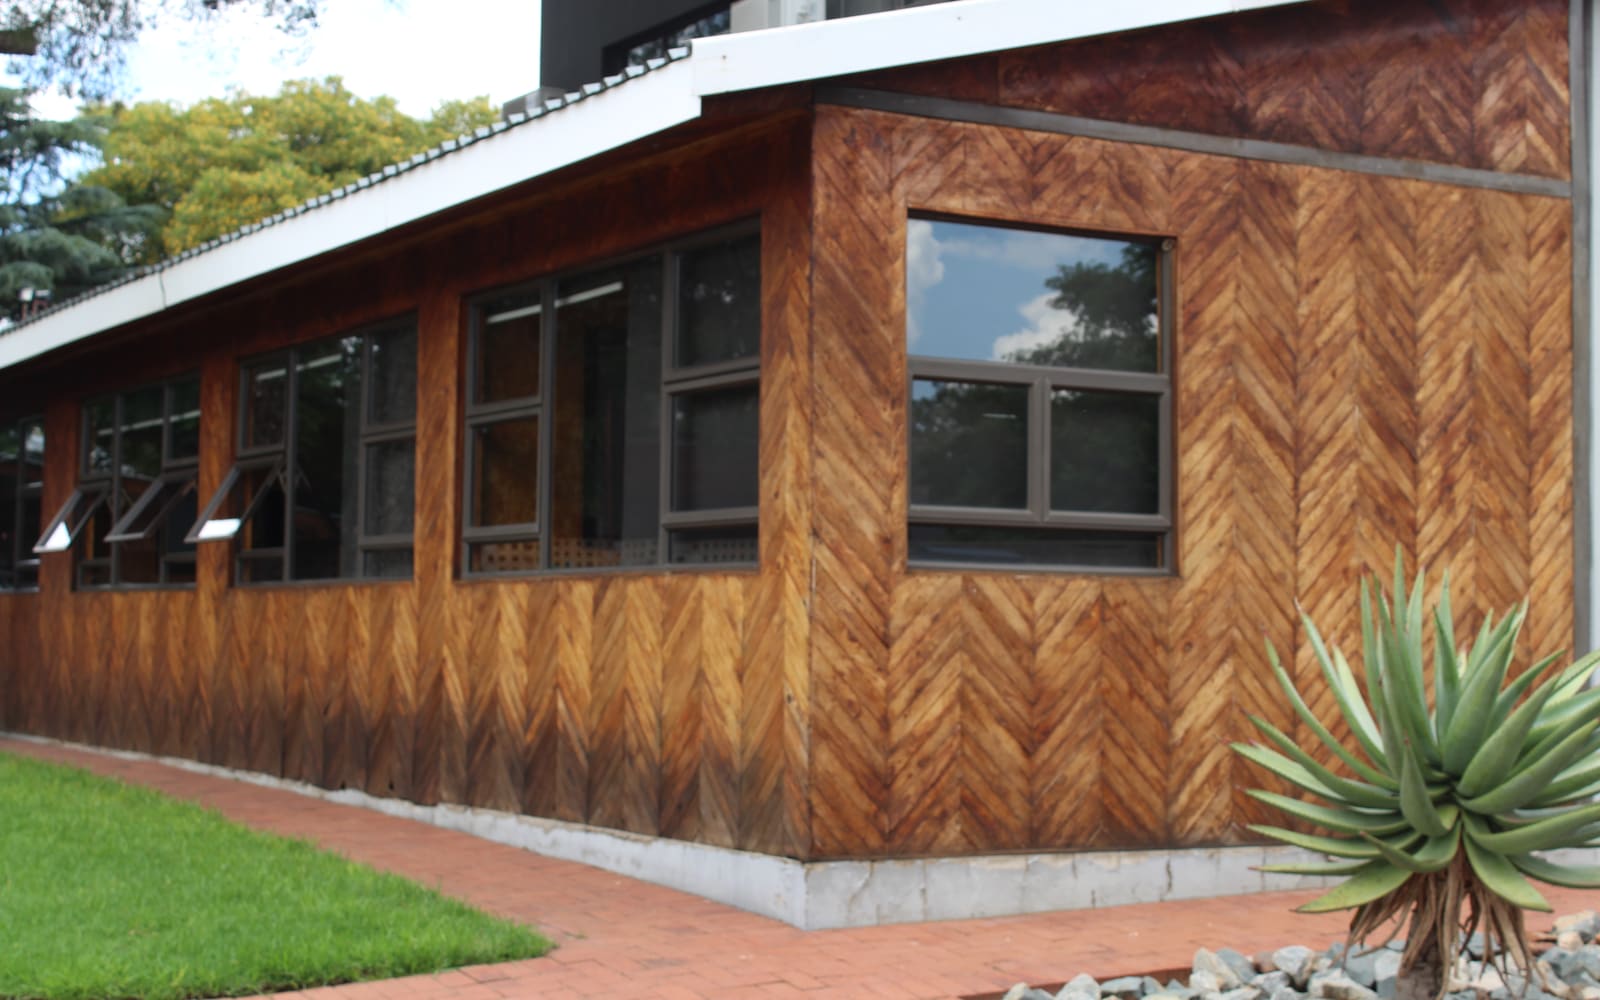
- AMPM is a design and construction office within the mixed-use precinct in Linbro Park.
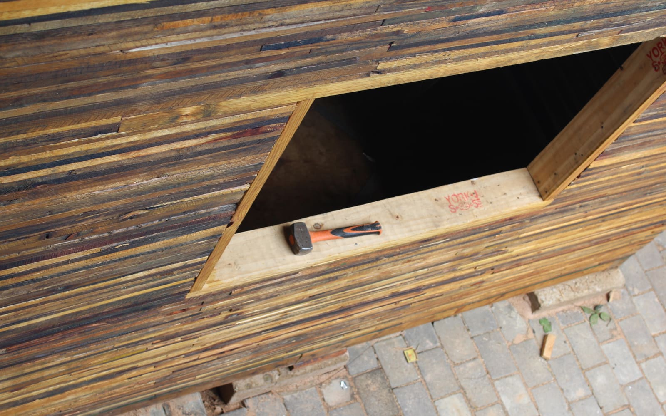
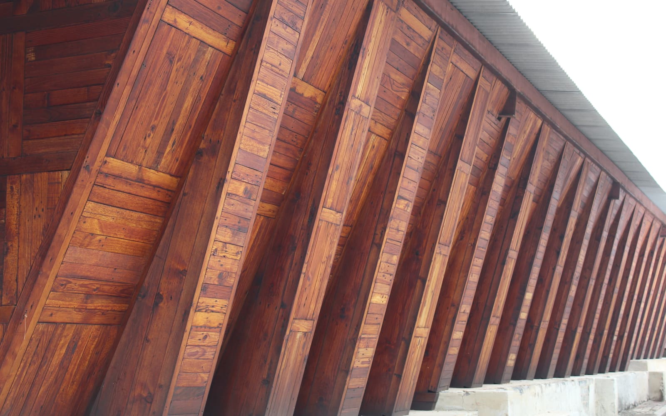
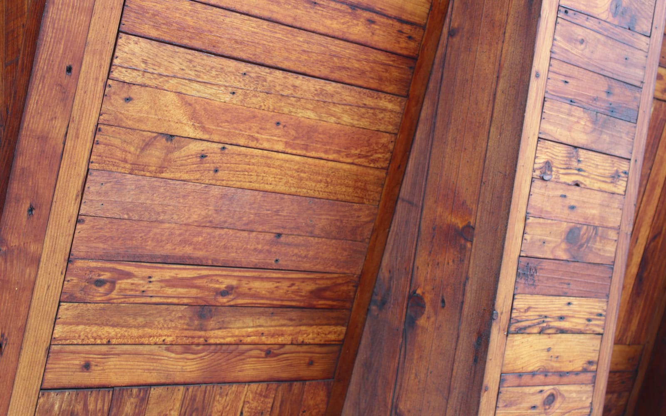
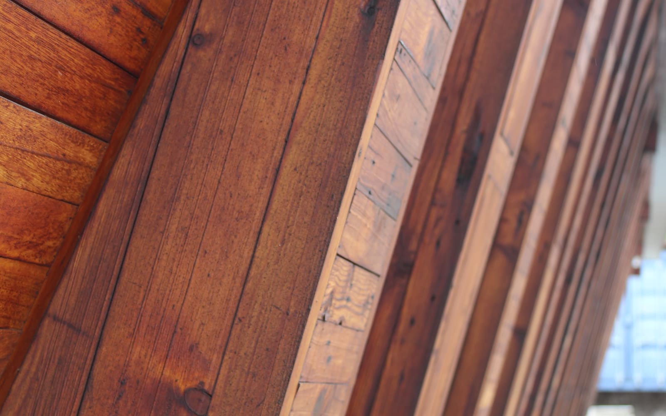
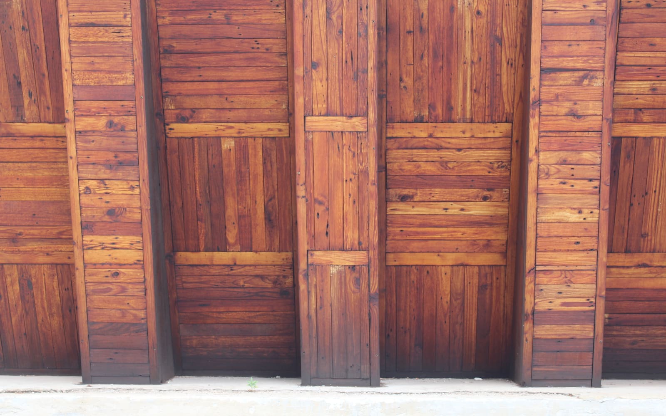
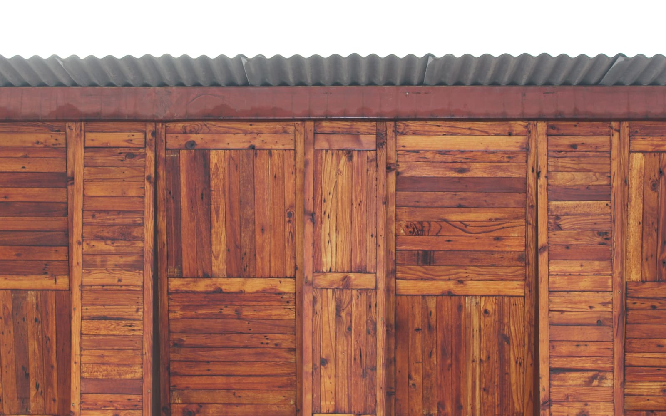
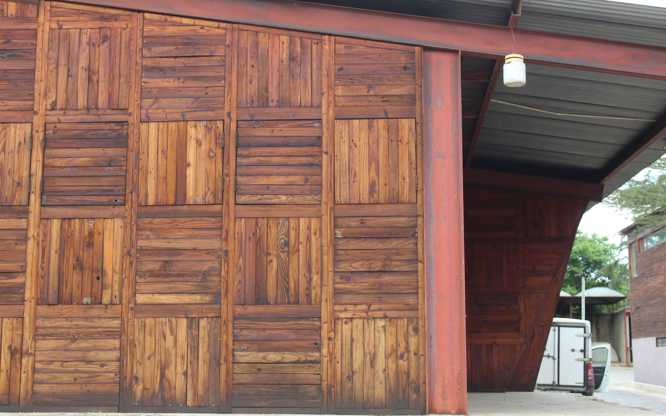
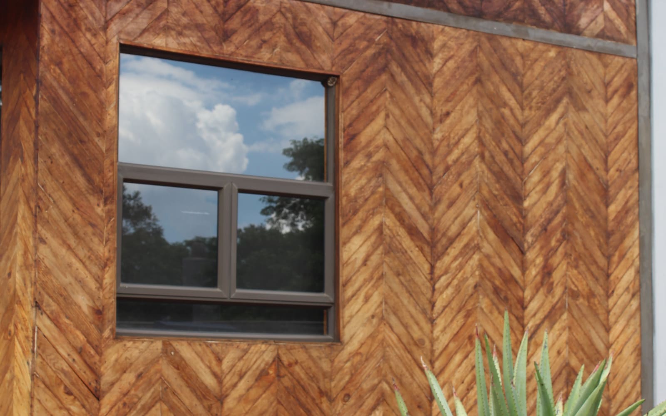
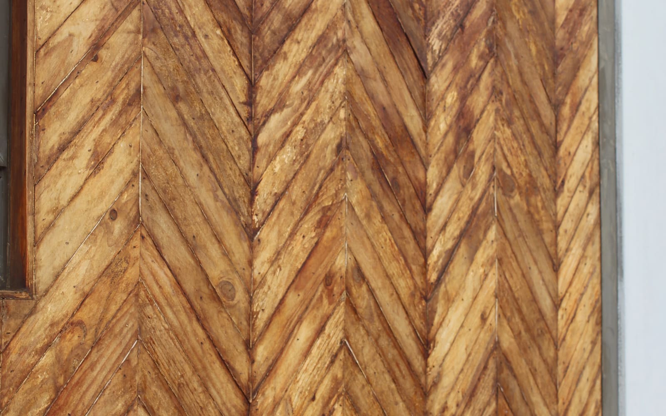
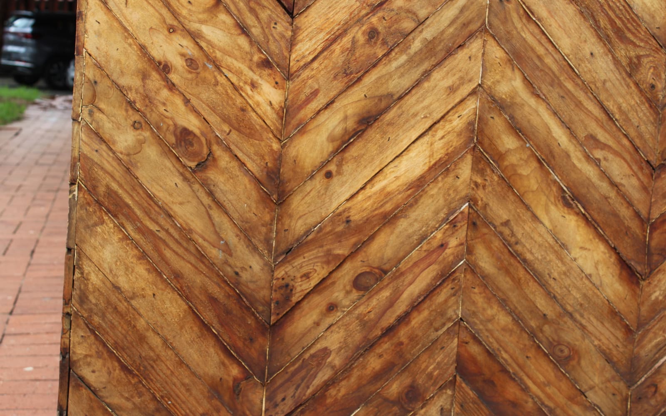
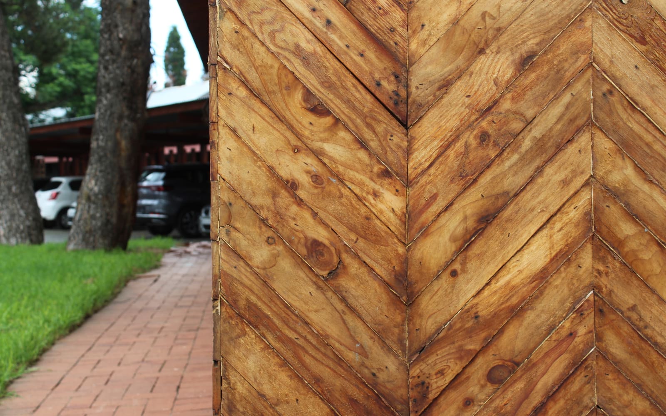
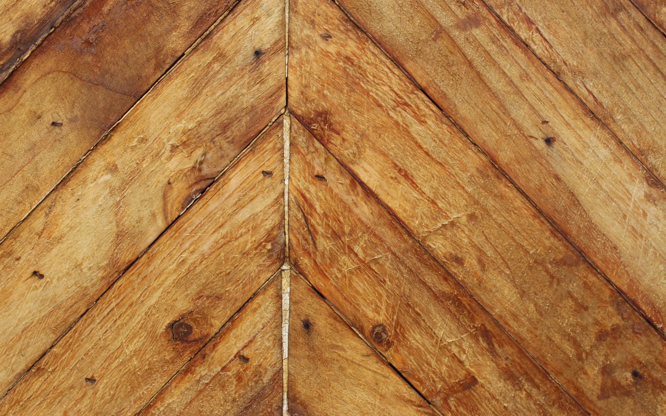
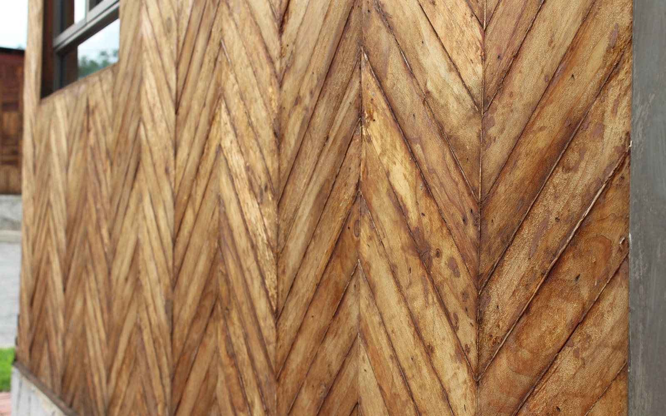
- Its building envelope combines mild-steel elements, cavity brickwork and reclaimed pallet-timber stringers.
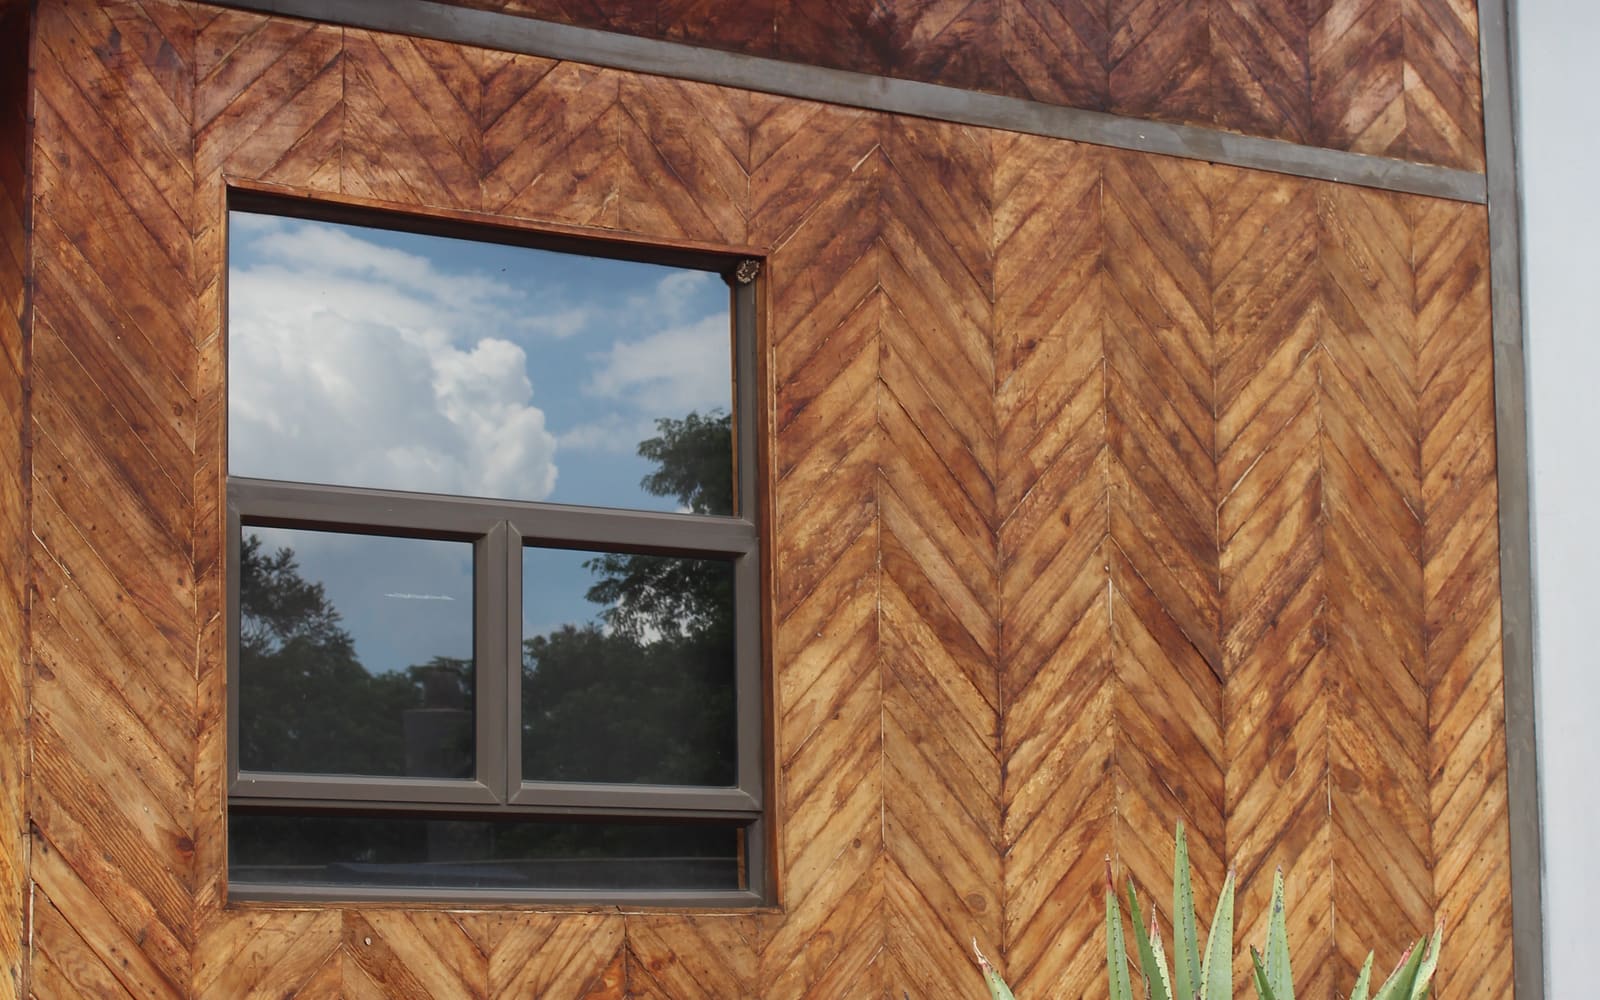
- On the exterior, the stringers are fixed at opposing 45-degree angles to form a mirrored zigzag pattern.
This page is drawn from the Linbro Park project record. It intentionally makes no unsupported structural, sustainability or housing-performance claims.
Building views
Explore the prototype.