
Prototype Library
Built applications in Linbro Park.
Matter Again's founding public record: named buildings that explore reclaimed pallet timber across different settings, grounded in the project's photography, renders and book material.
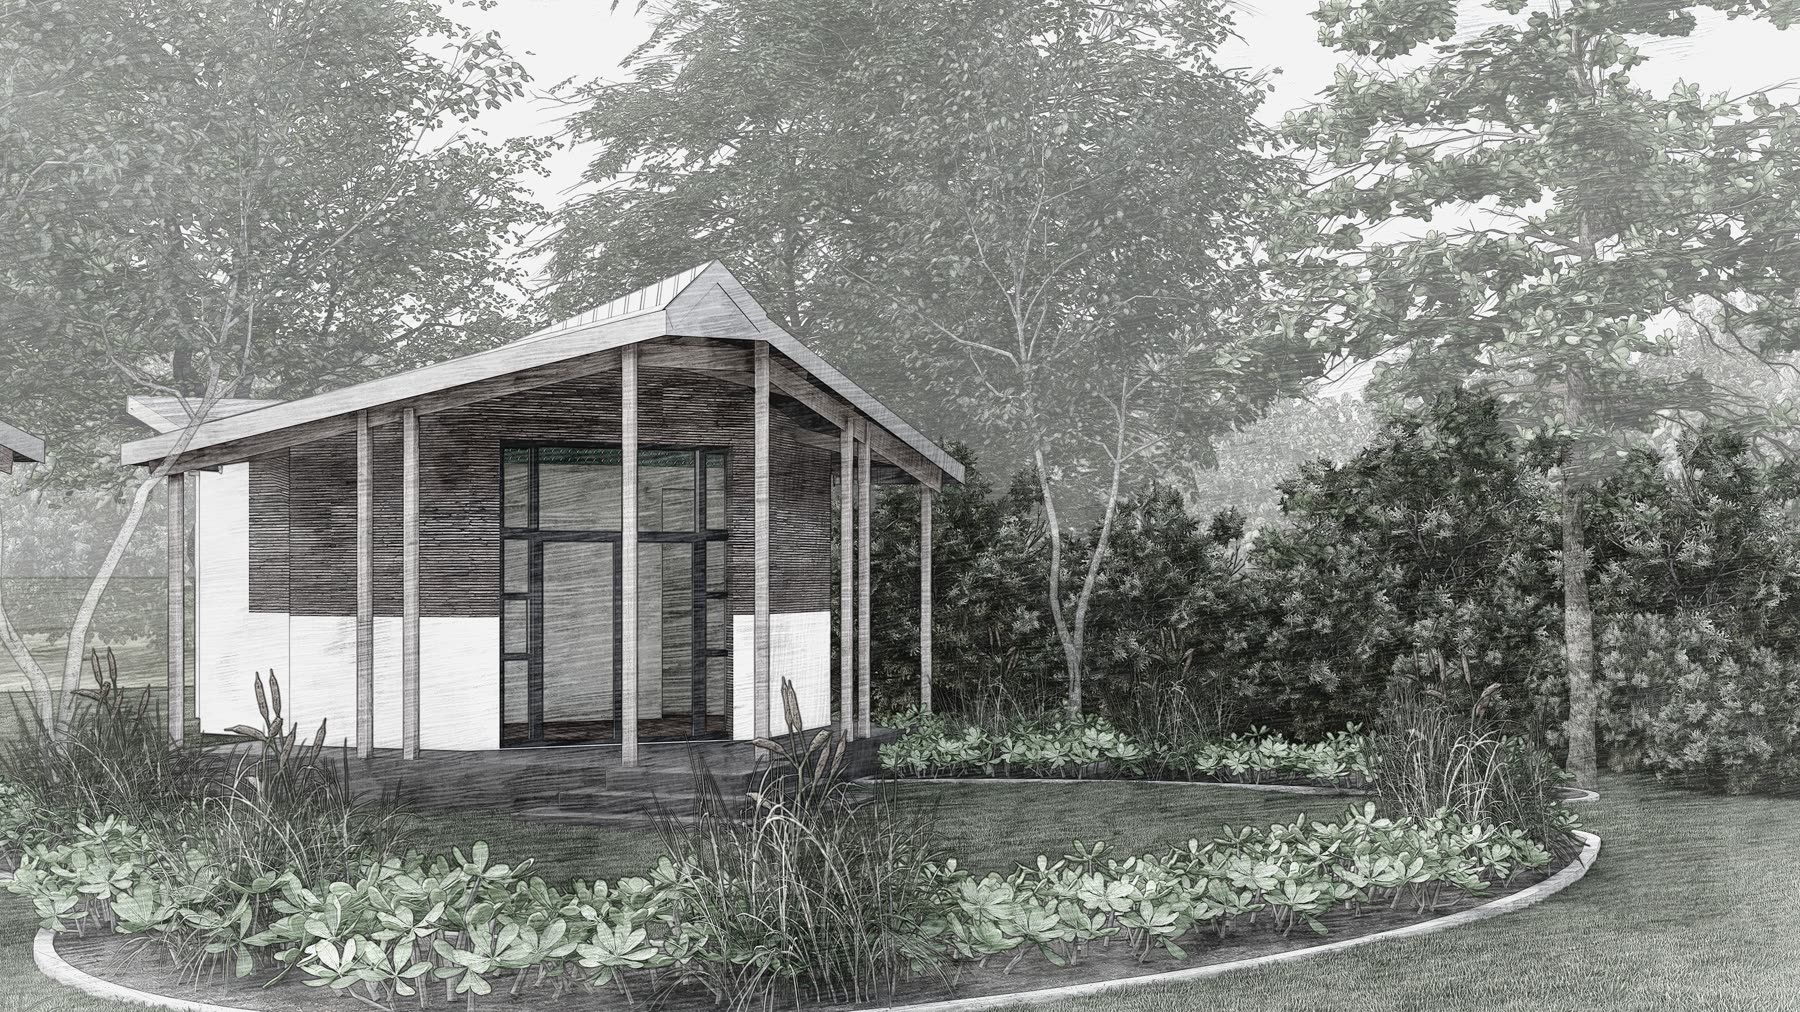 Hospitality setting, Linbro ParkGlamping UnitsA diamond-on-diamond hospitality prototype combining steel, brickwork and reclaimed pallet-timber stringers.
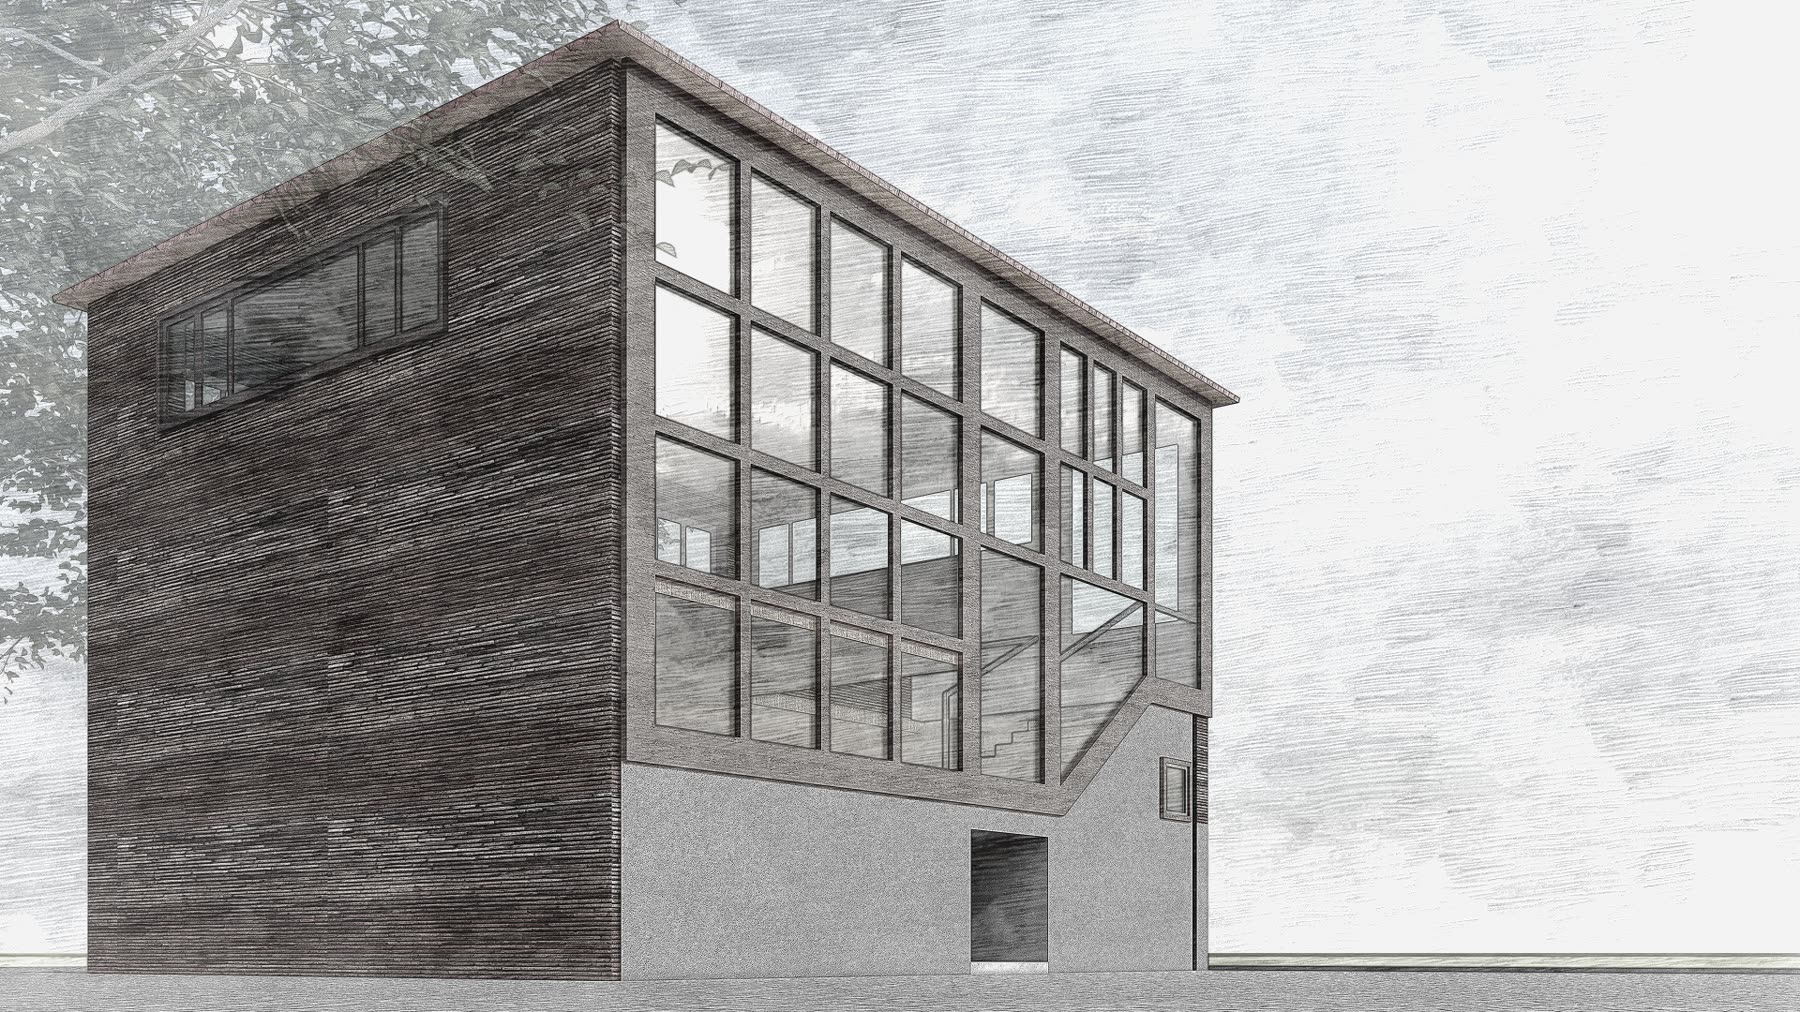 Mixed-use precinct, Linbro ParkSponge Bob OfficesA cube-shaped, double-volume office prototype with stacked timber stringers, generous glazing and a prominent timber stair.
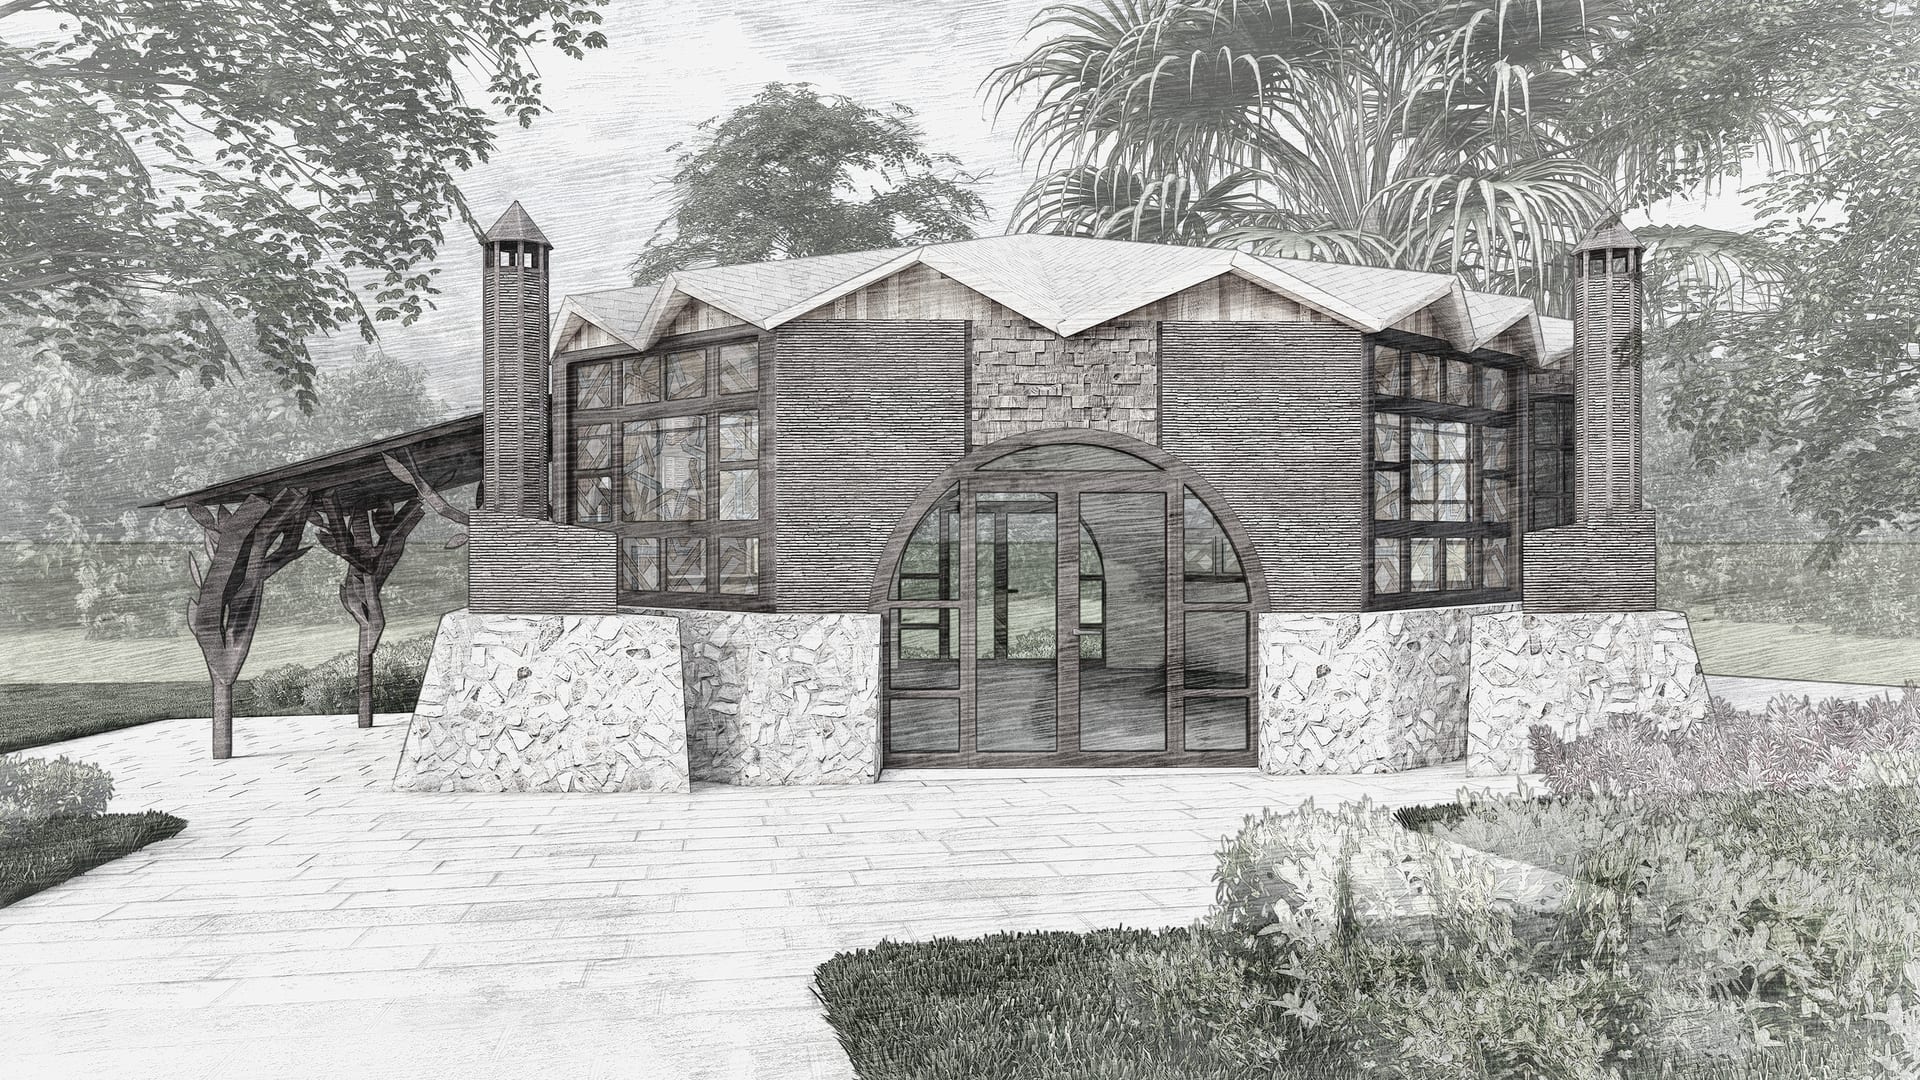 Mixed-use precinct, Linbro ParkBaytul ArqamA musallah in Linbro Park where stone, steel, stained glass and reclaimed timber meet in one interior.
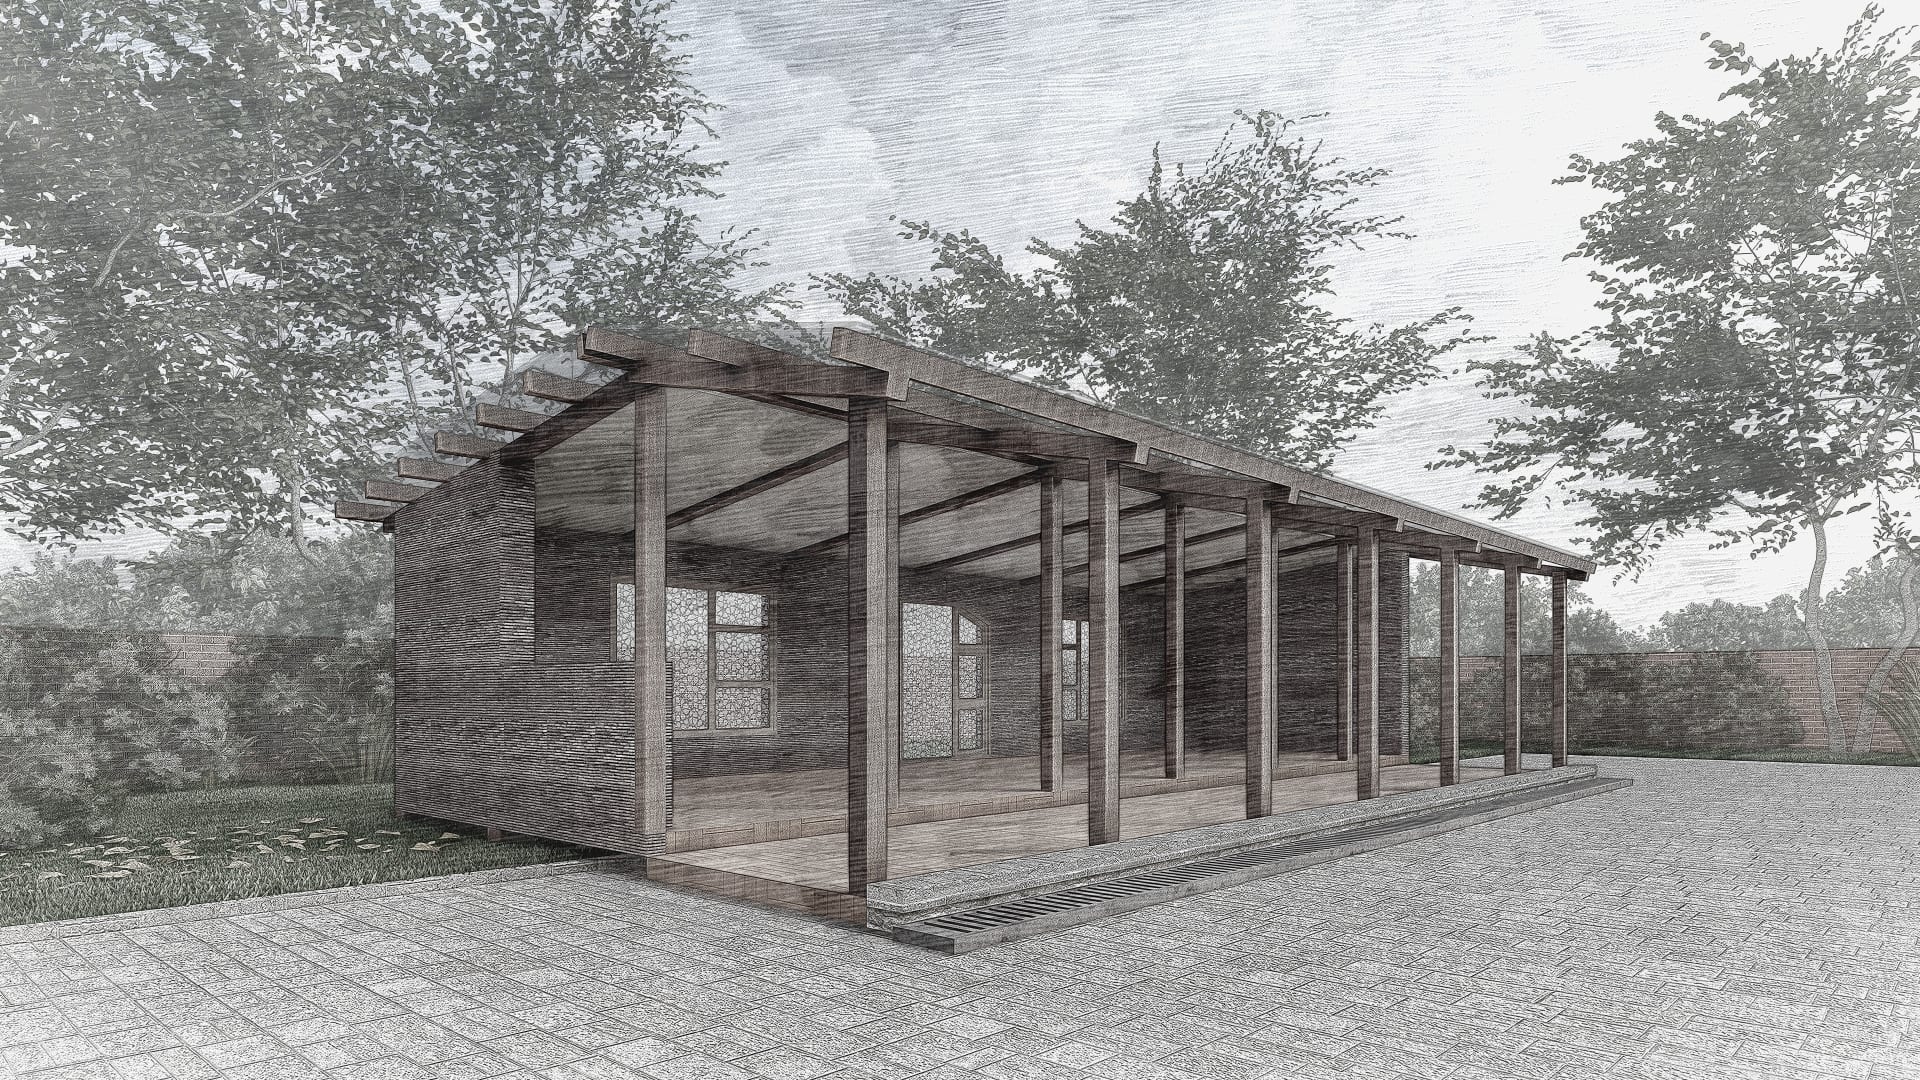 Mixed-use precinct, Linbro ParkFig & OliveA covered hospitality deck built with a timber frame, reclaimed stringers, salvaged patterned glass and a translucent roof.
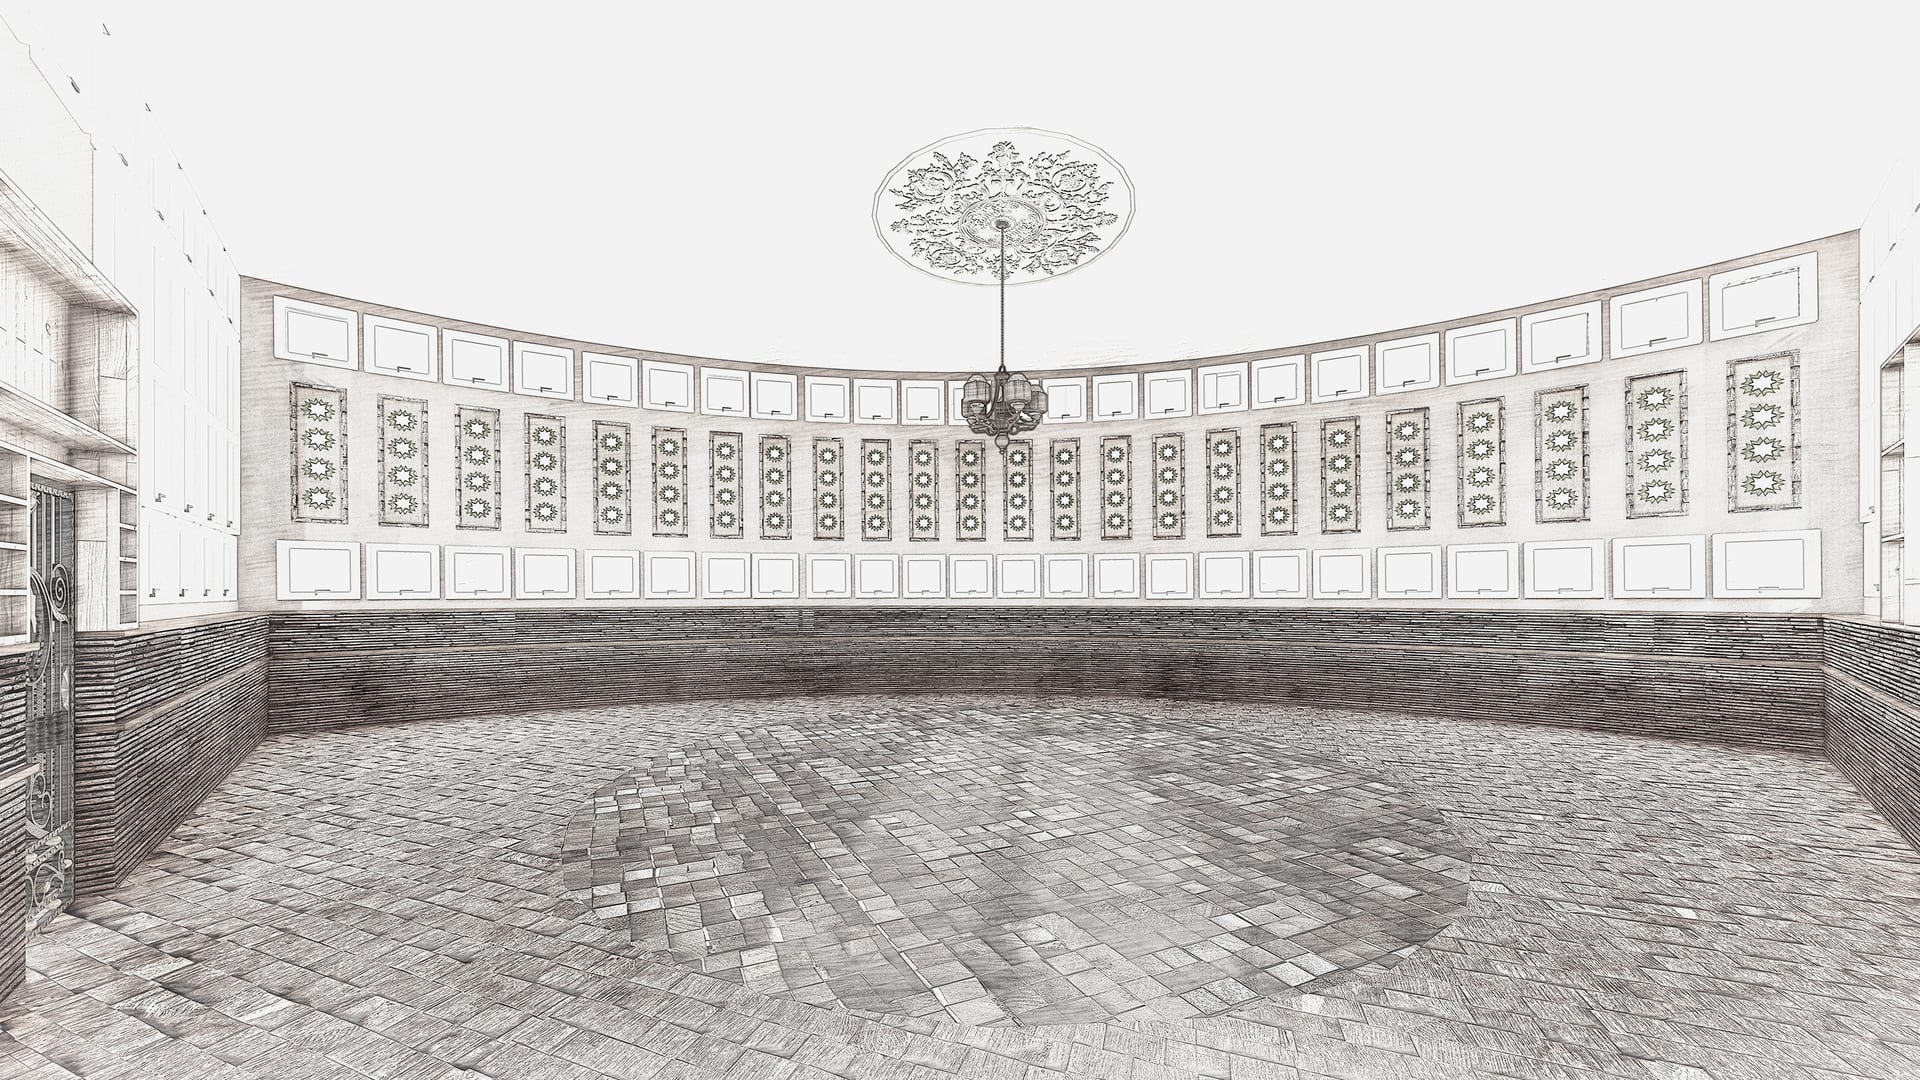 Mixed-use precinct, Linbro ParkBaytul AmeerAn almost circular, double-volume hall with timber stringer walls, patterned screens and a floor laid in concentric rings.
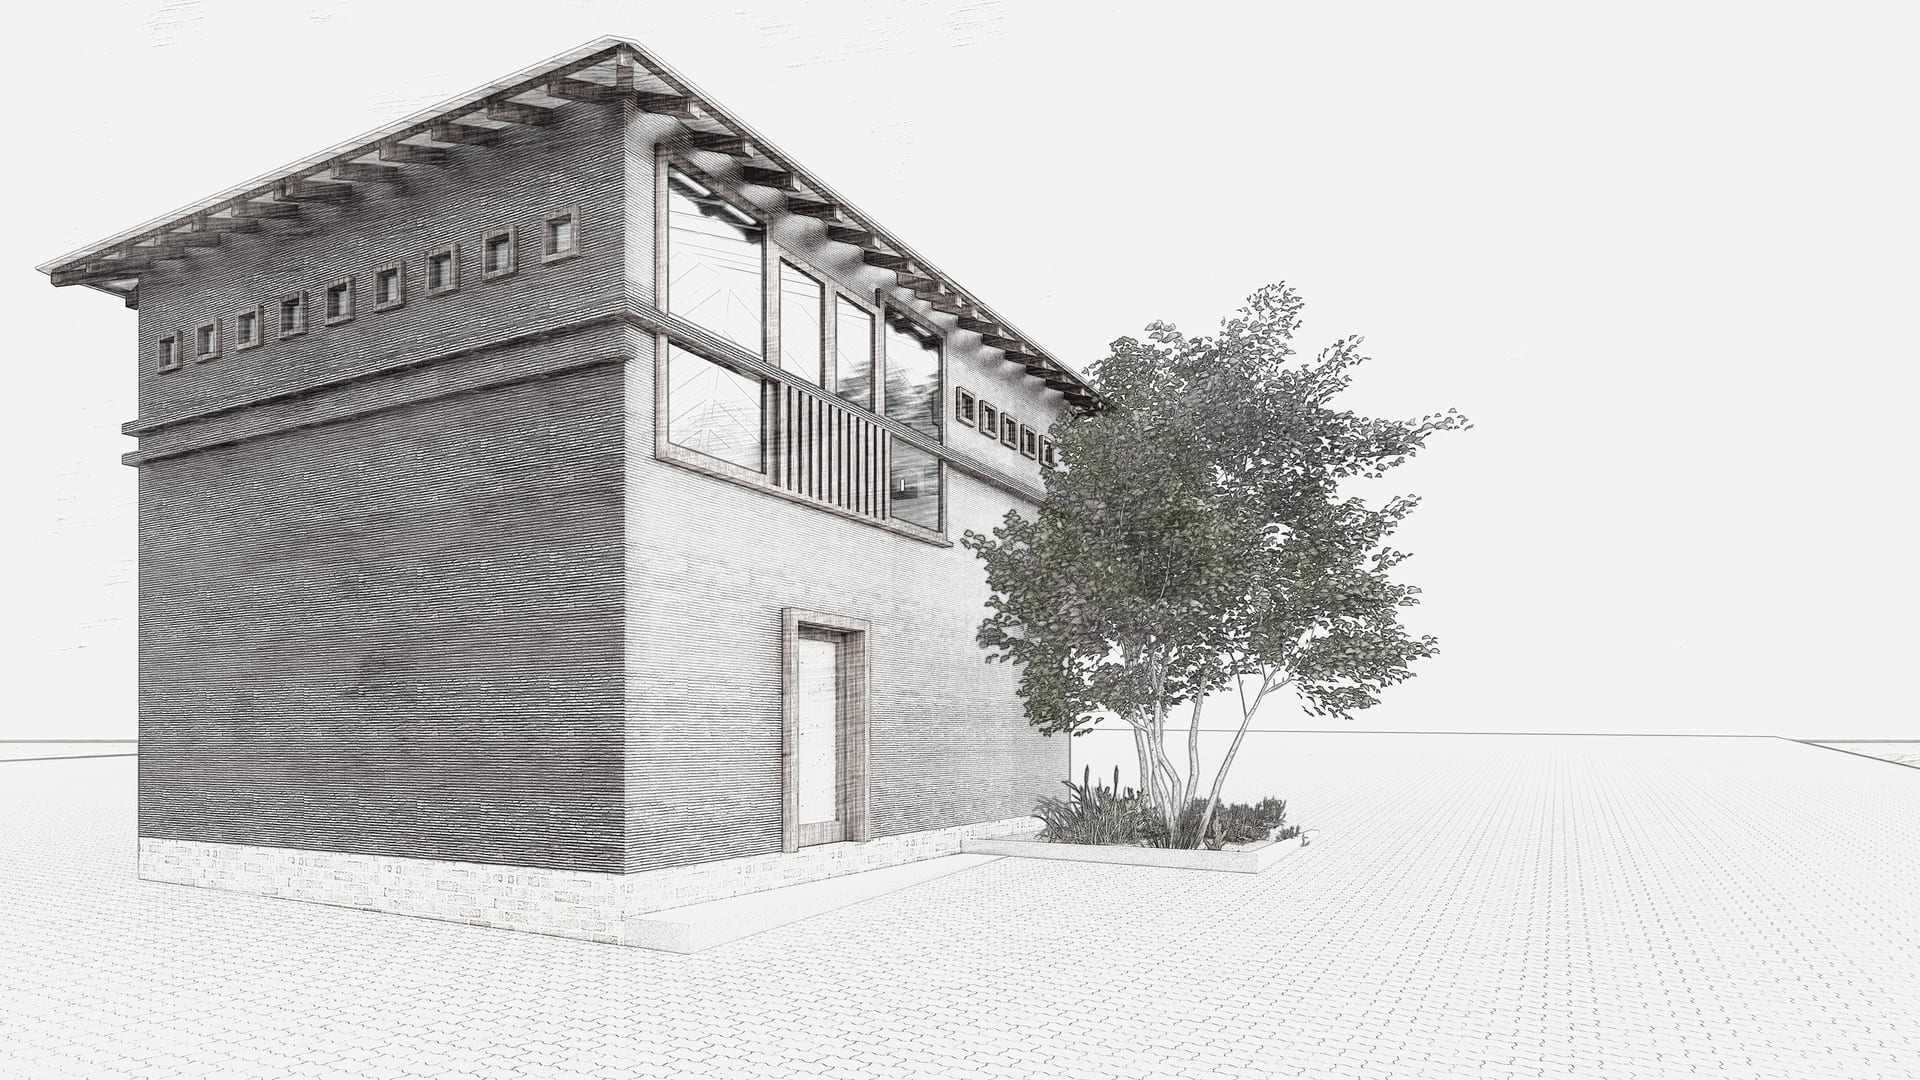 Mixed-use precinct, Linbro ParkDesign StudioA double-storey studio shaped by exposed timber trusses, stacked stringer walls and windows that also work as shelving.
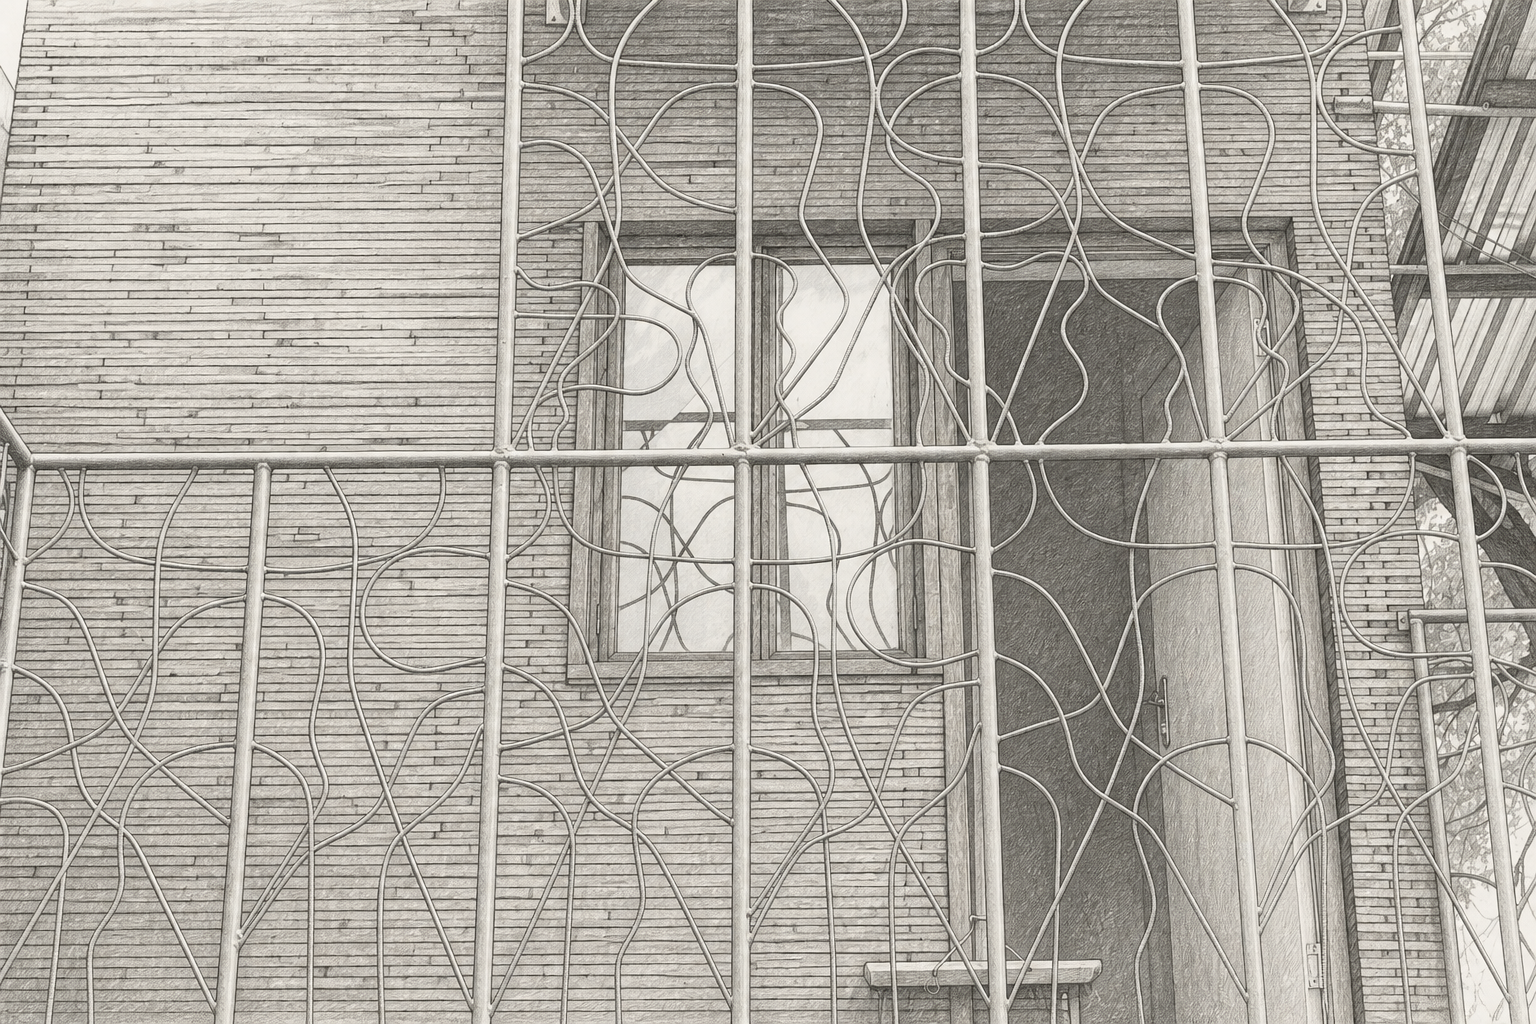 Mixed-use precinct, Linbro ParkCamp QurtubaA timber-clad community building where layered reclaimed timber walls meet expressive metal screens and outdoor circulation.
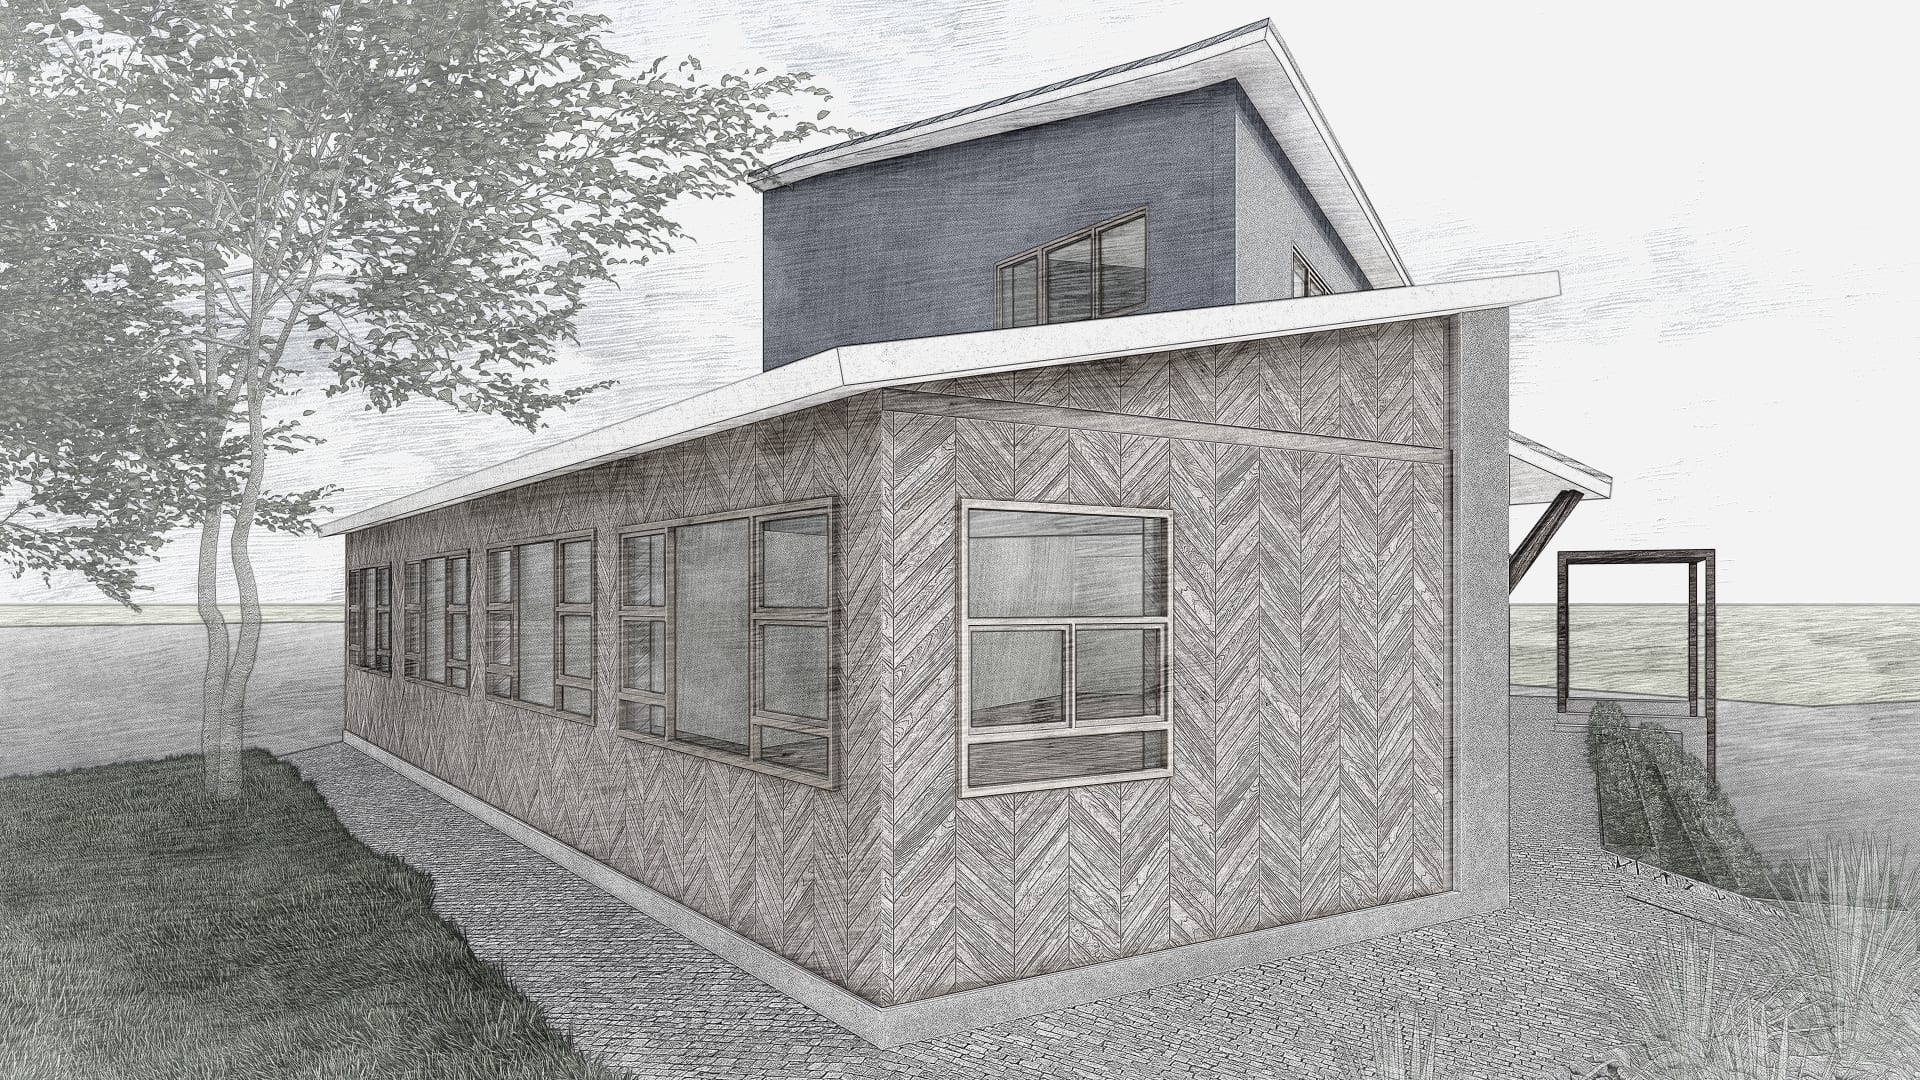 Mixed-use precinct, Linbro ParkAMPMA design and construction office combining masonry, steel and reclaimed stringers in a mirrored diagonal cladding pattern.
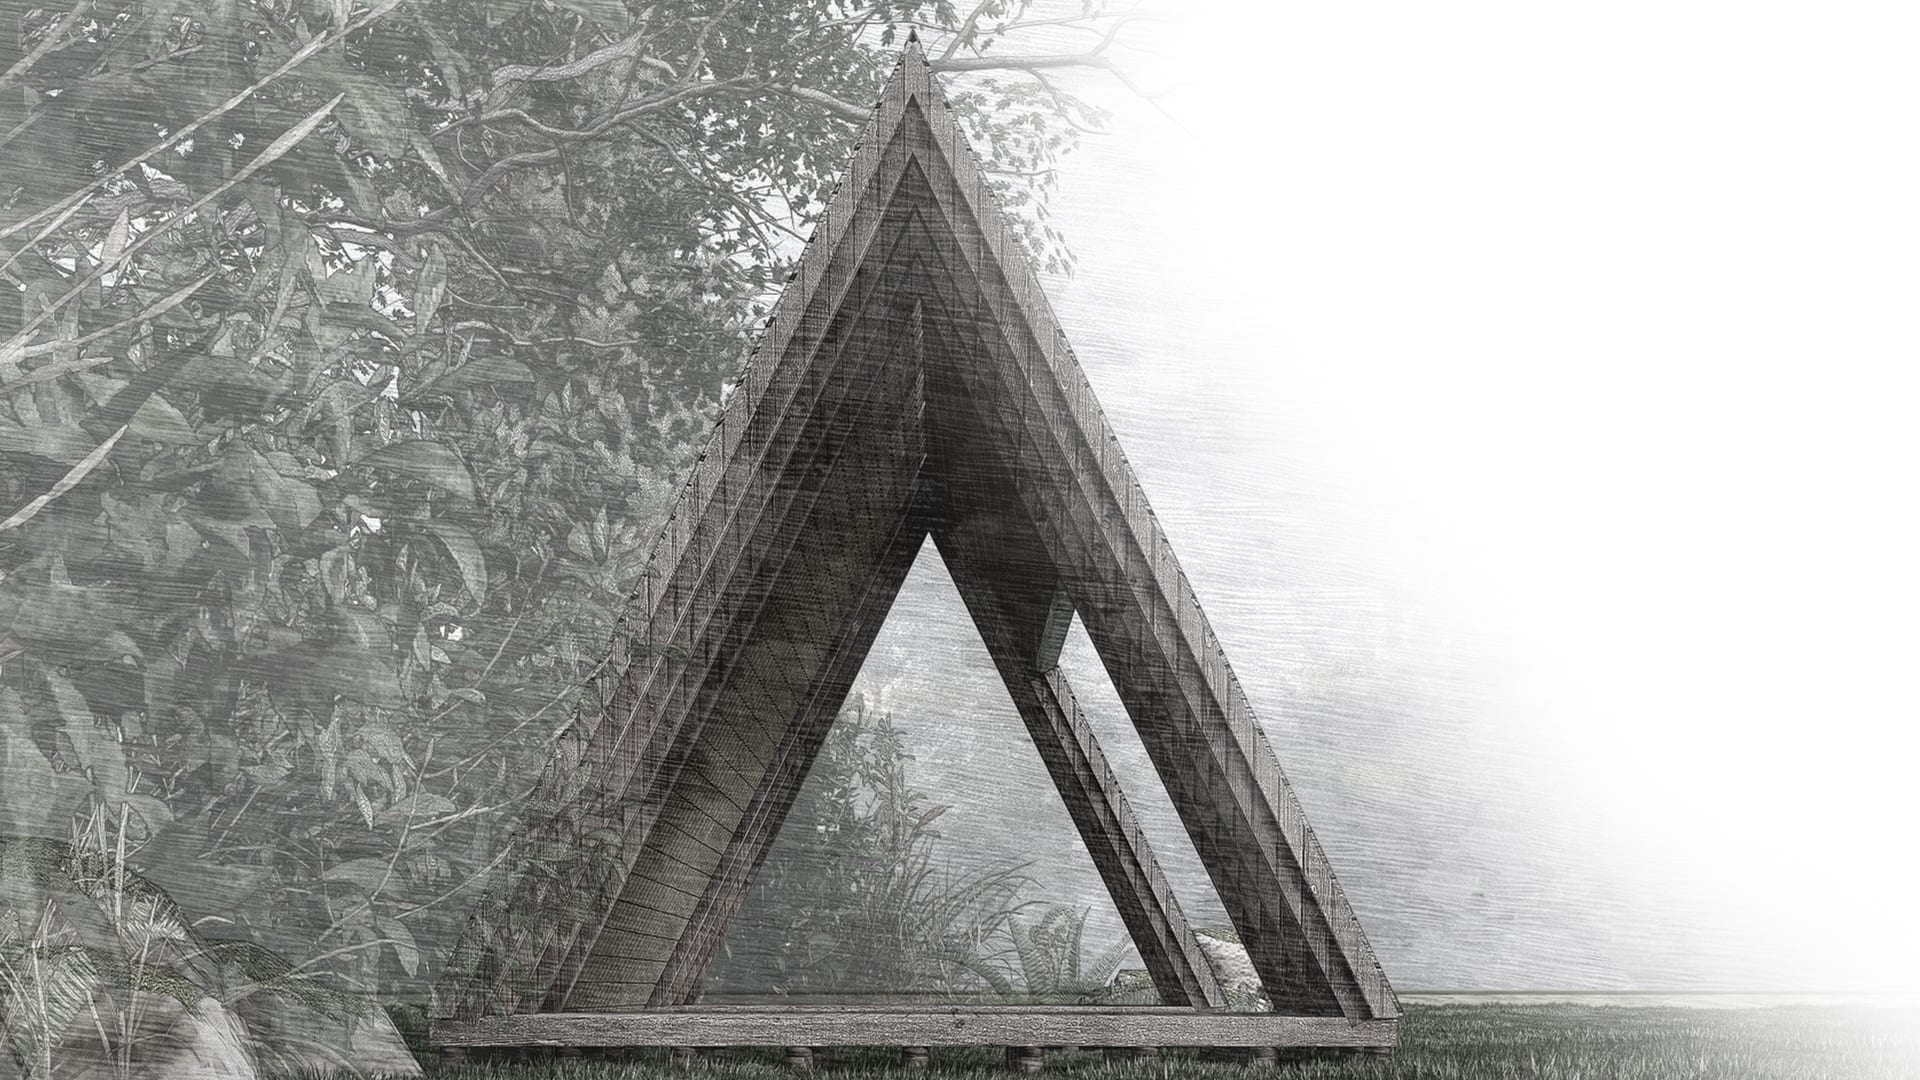 Hospitality setting, Linbro ParkTeepeesTriangular outdoor structures using a timber framework, reclaimed stringers and a shared bamboo canopy.
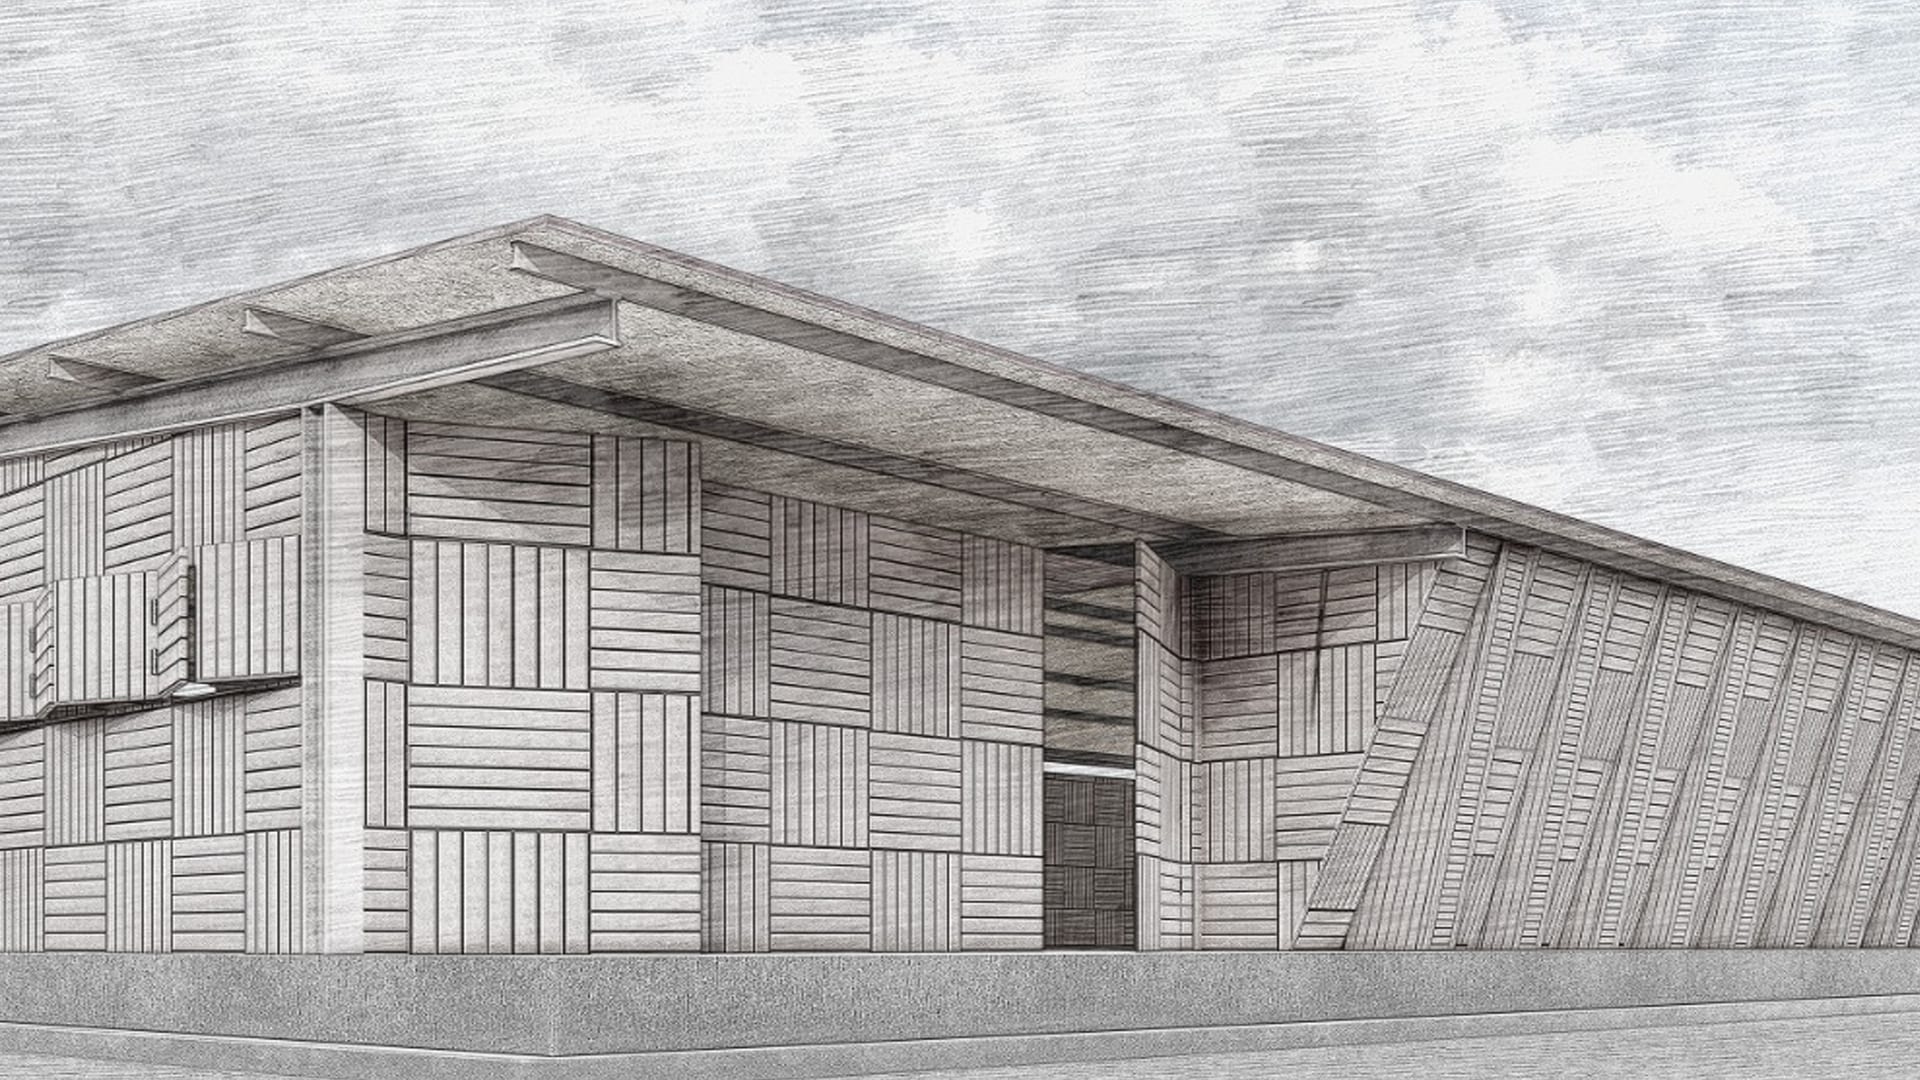 Mixed-use precinct, Linbro ParkWorkshopA steel-framed workshop using reclaimed stringers in alternating infill panels, with matching panels forming openings.