Mixed-use precinct, Linbro Park
Workshop
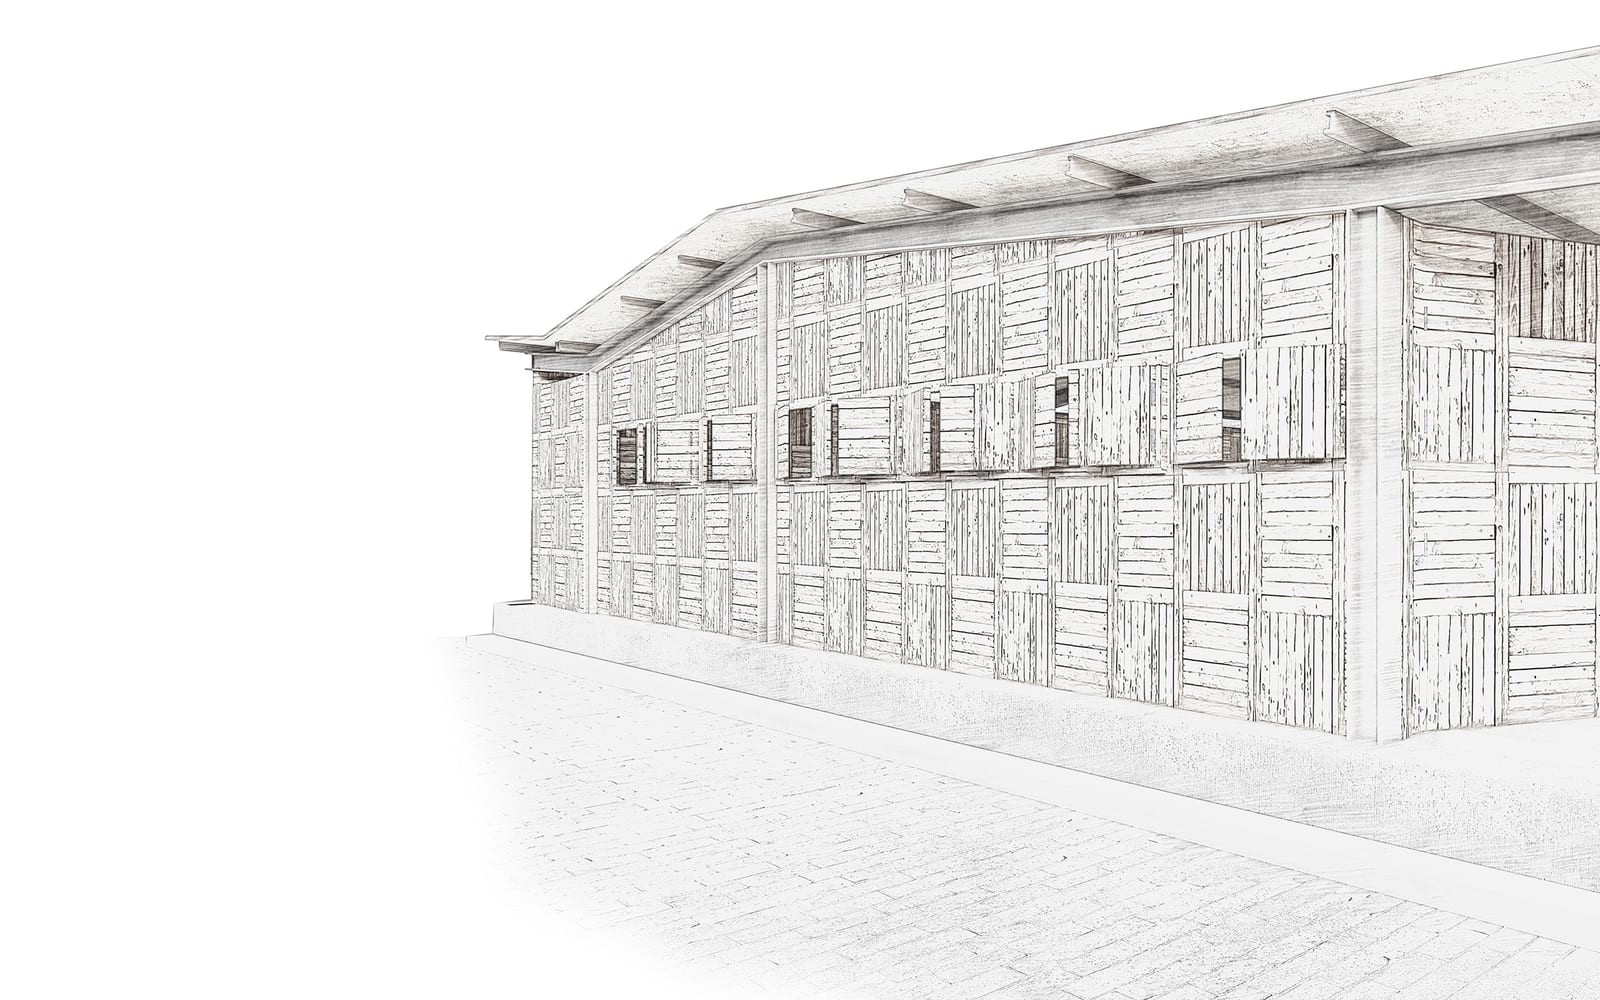
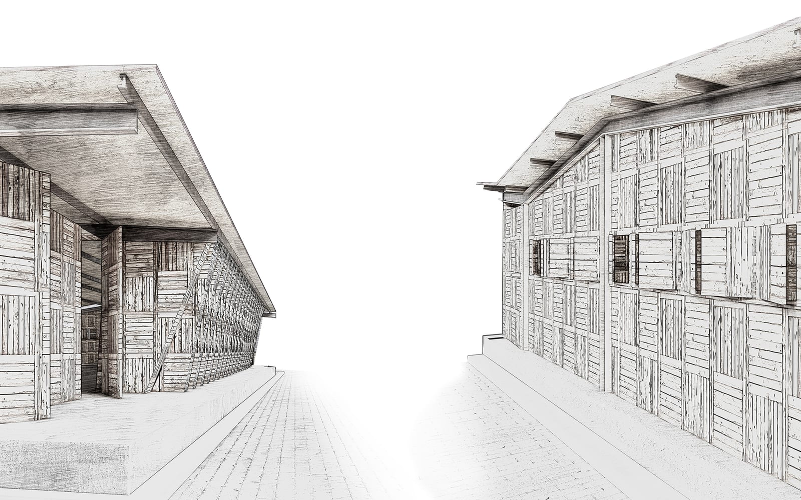
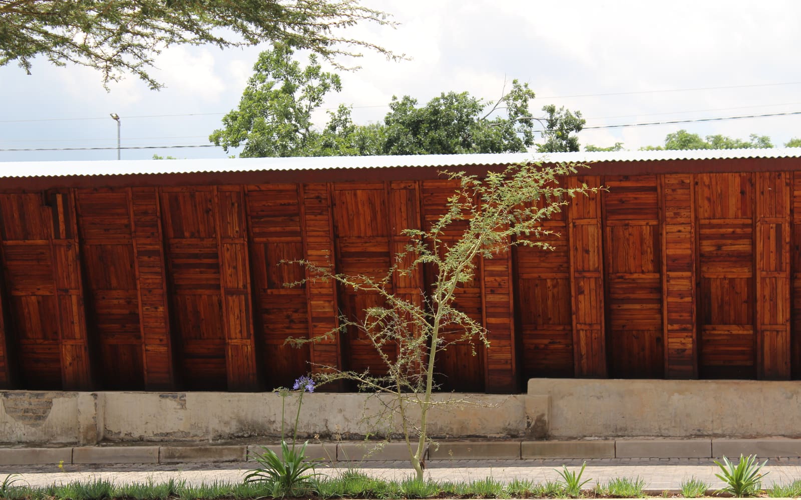
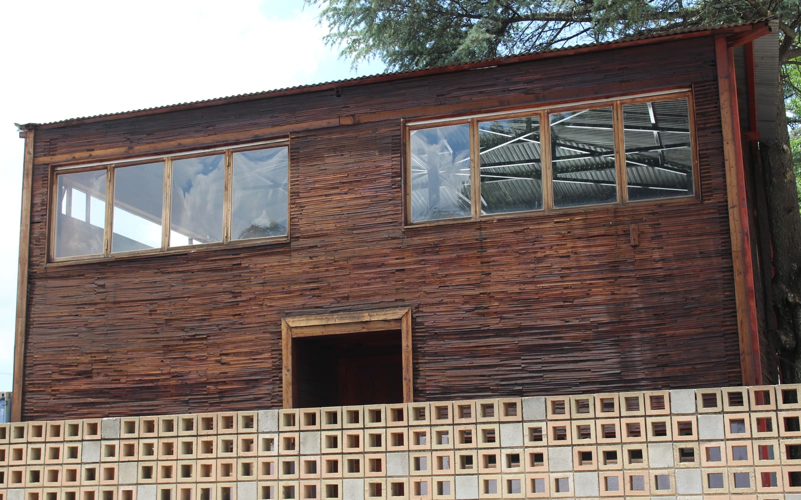
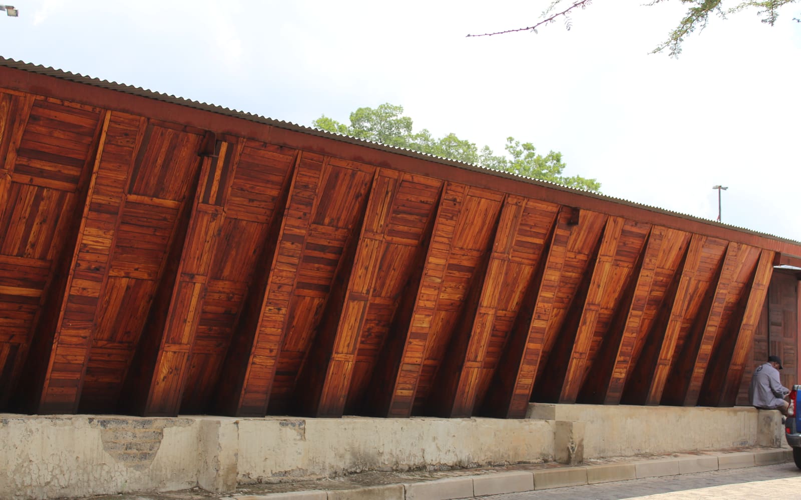
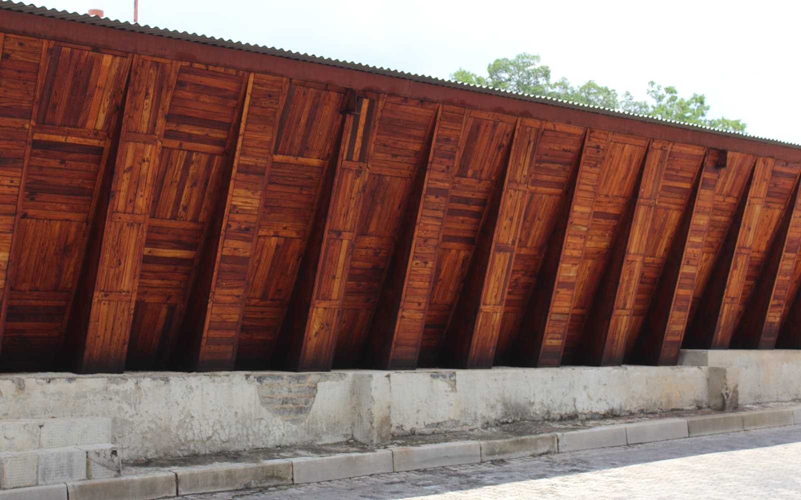
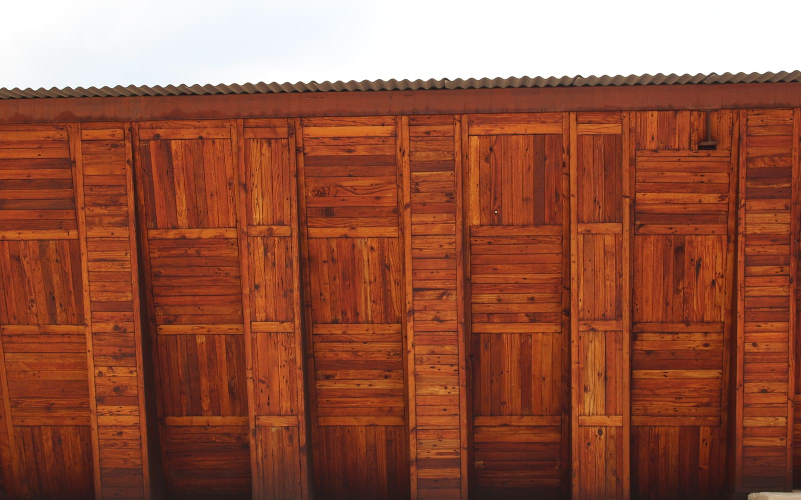
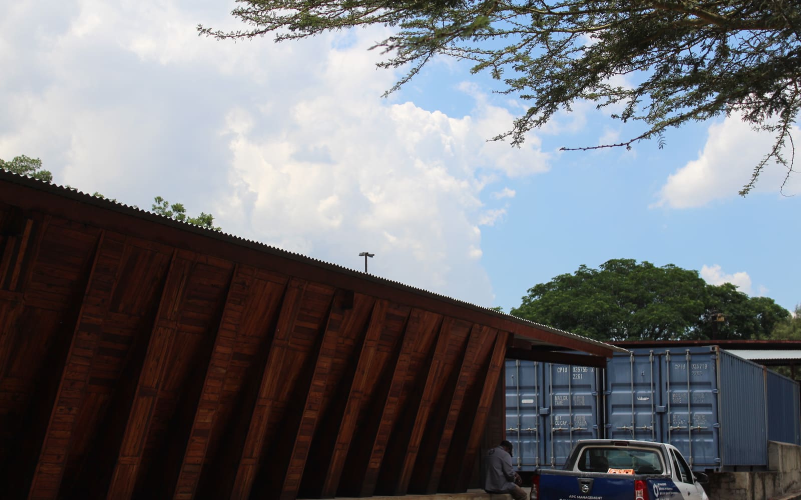
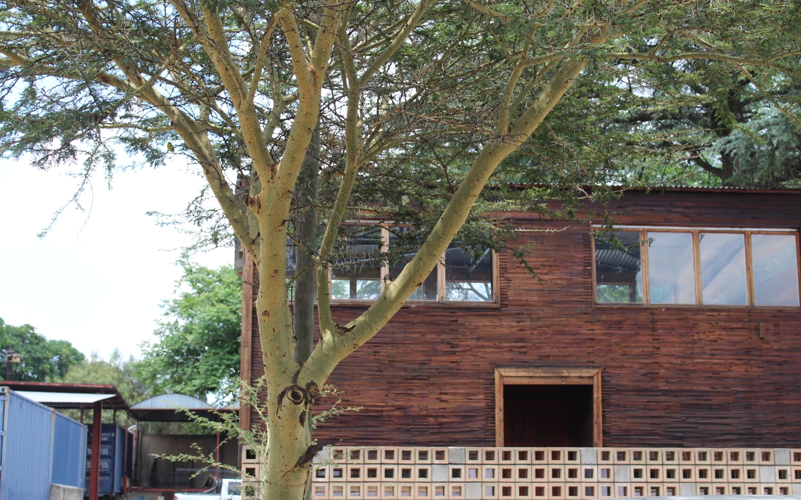
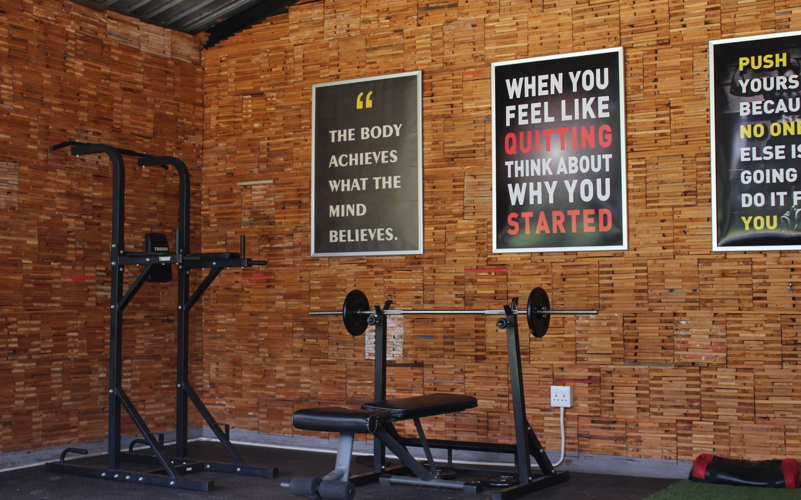
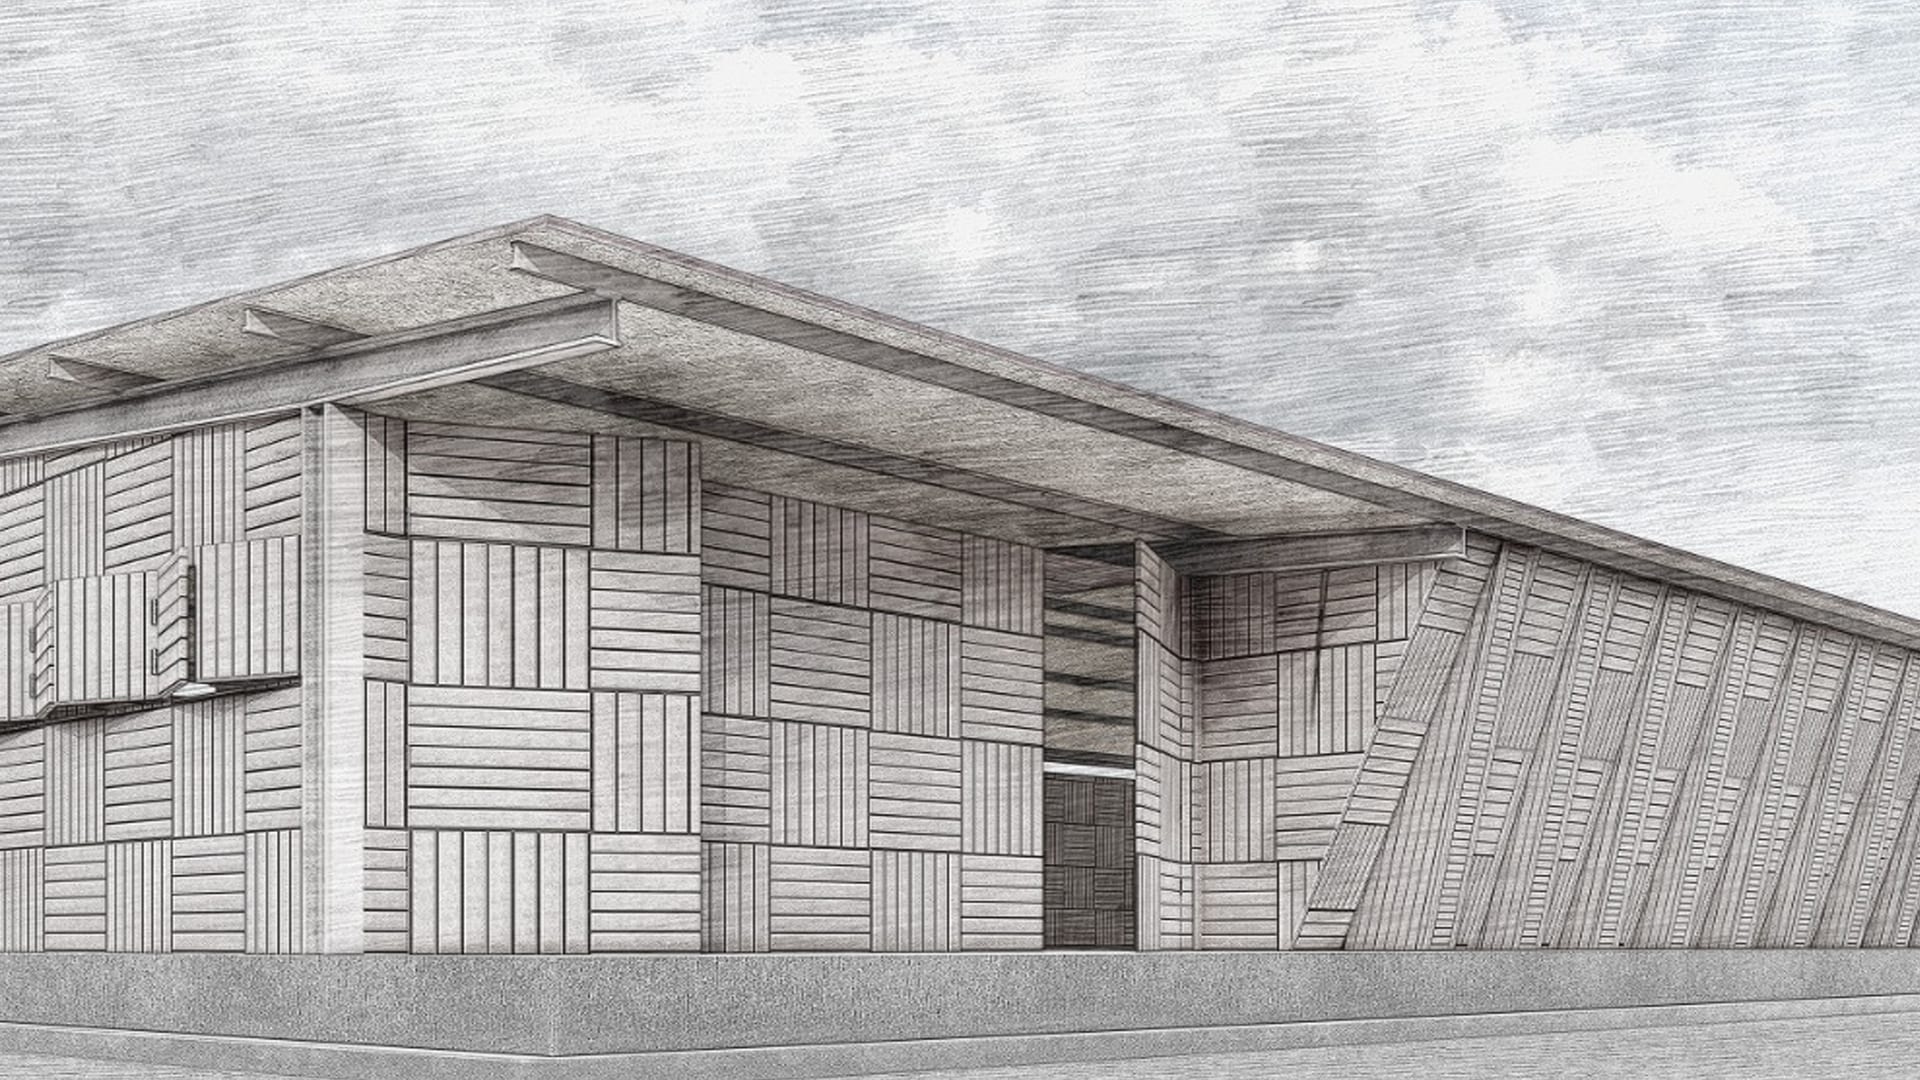
A steel-framed workshop using reclaimed stringers in alternating infill panels, with matching panels forming openings.
Project record
Place, programme and material context
- The Workshop uses a steel frame as the primary supporting system.
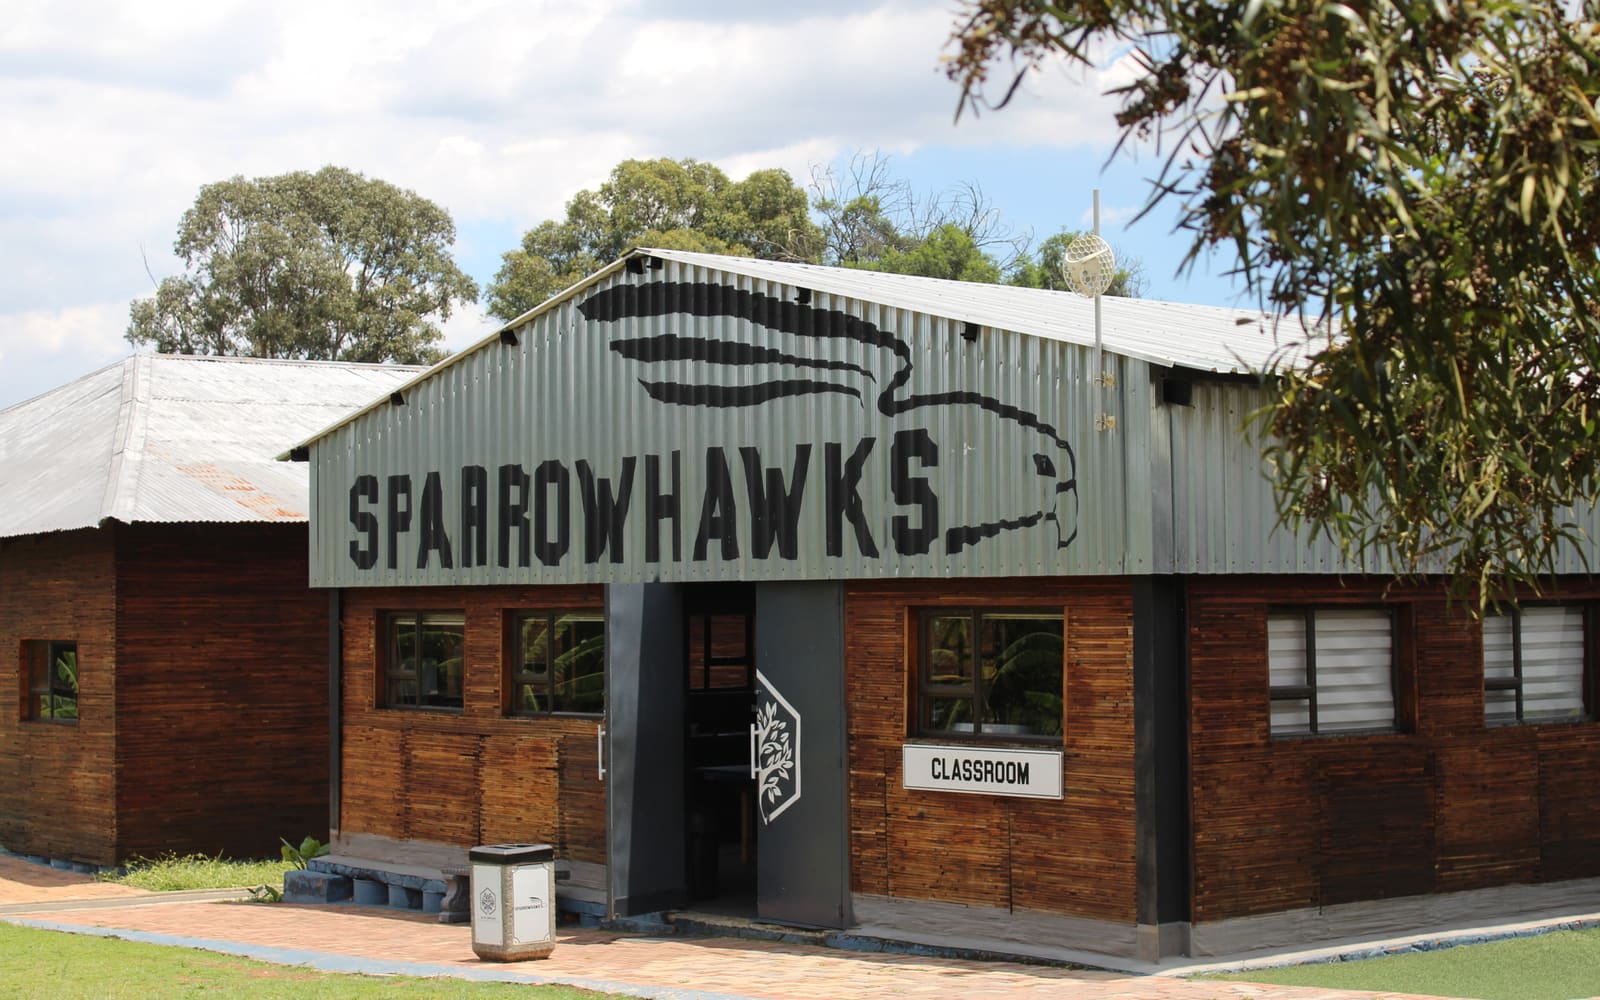
- Reclaimed pallet-timber stringers form infill panels that alternate between vertical and horizontal arrangements.
- Related panel assemblies are hinged to work as windows and doors within the building envelope.
This page is drawn from the Linbro Park project record. It intentionally makes no unsupported structural, sustainability or housing-performance claims.
Building views
Explore the prototype.