Mixed-use precinct, Linbro Park
Baytul Ameer
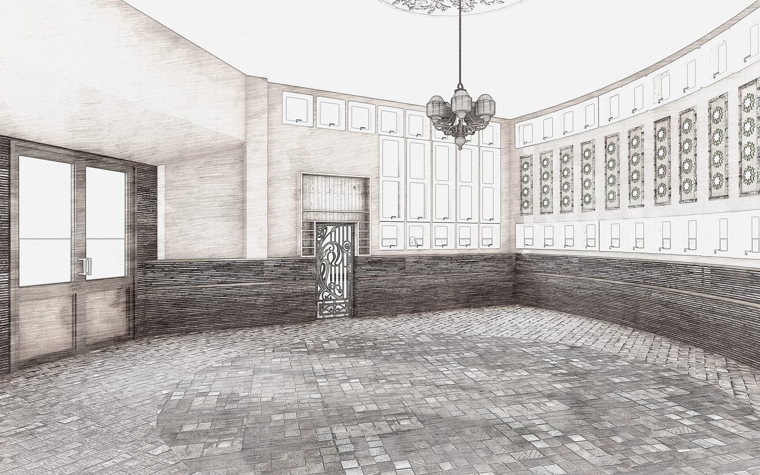

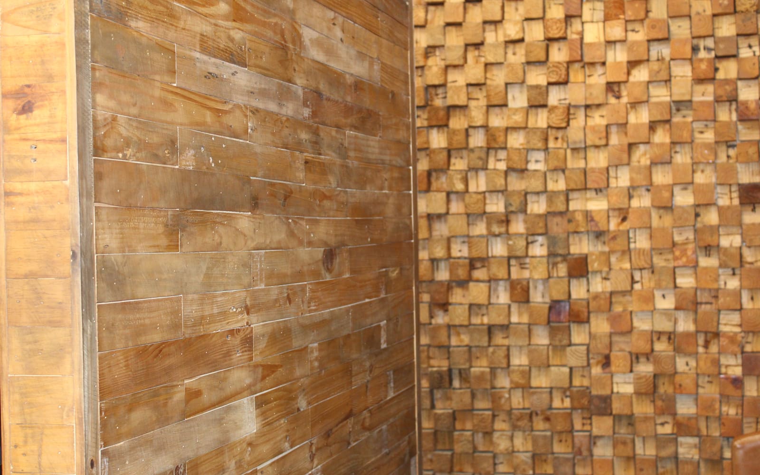
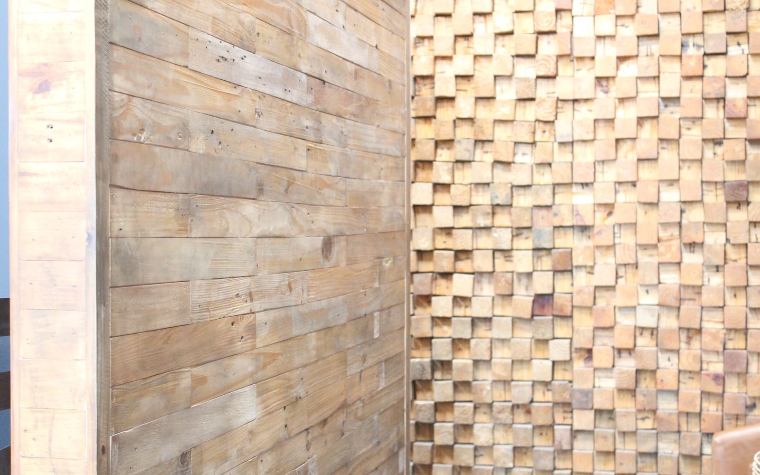
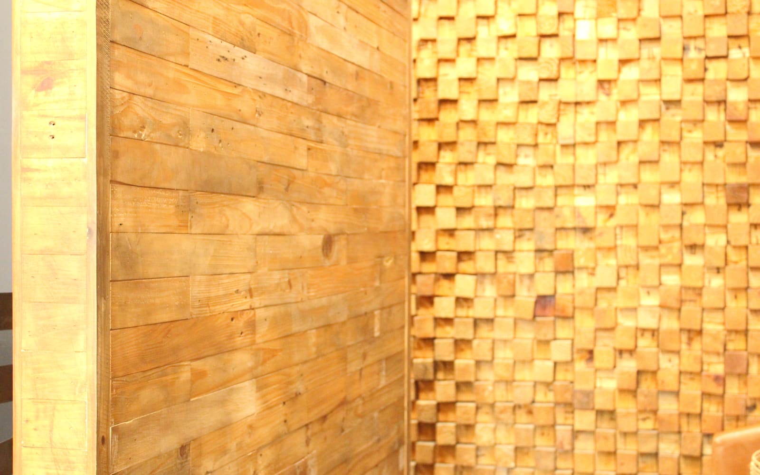
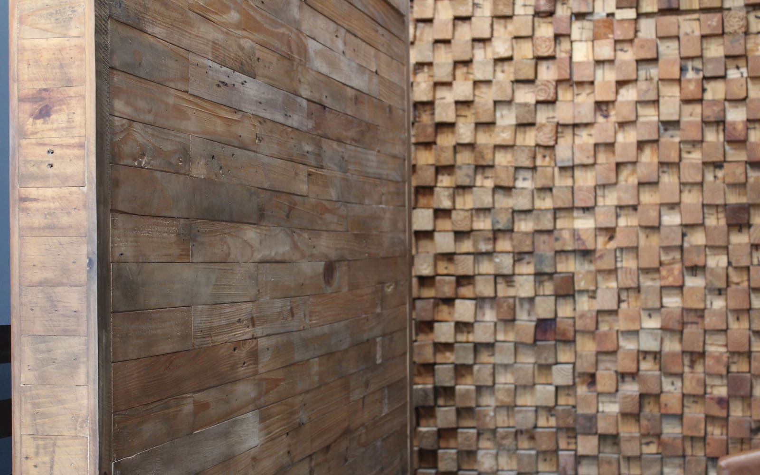
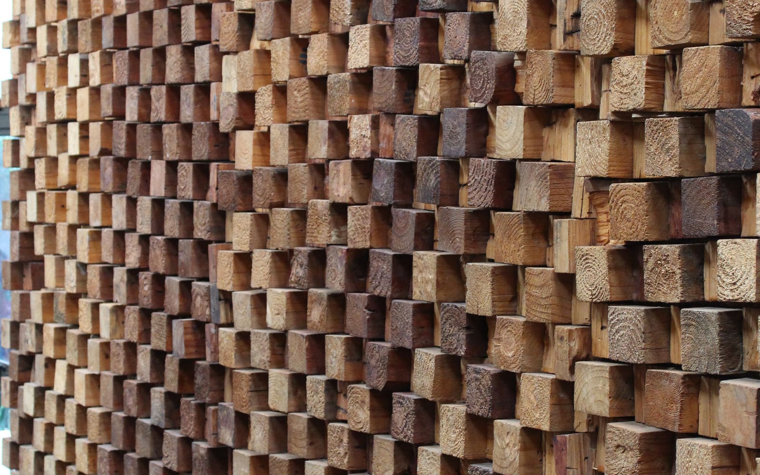
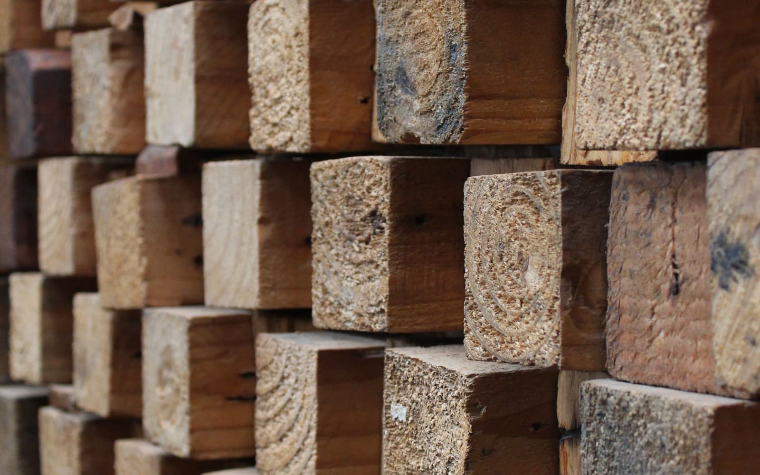
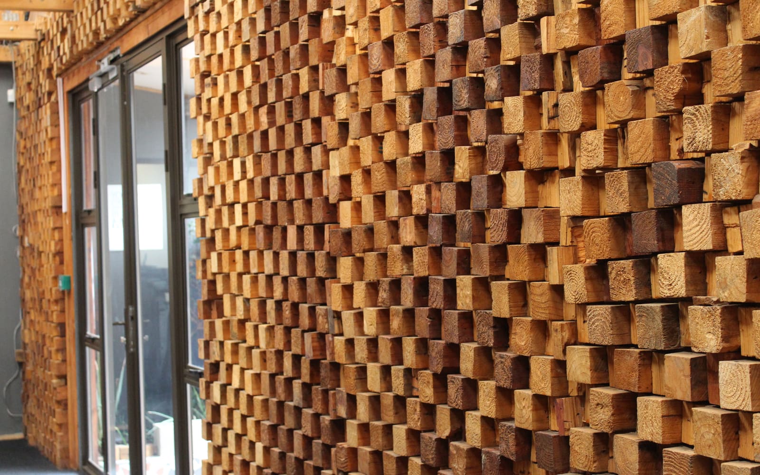
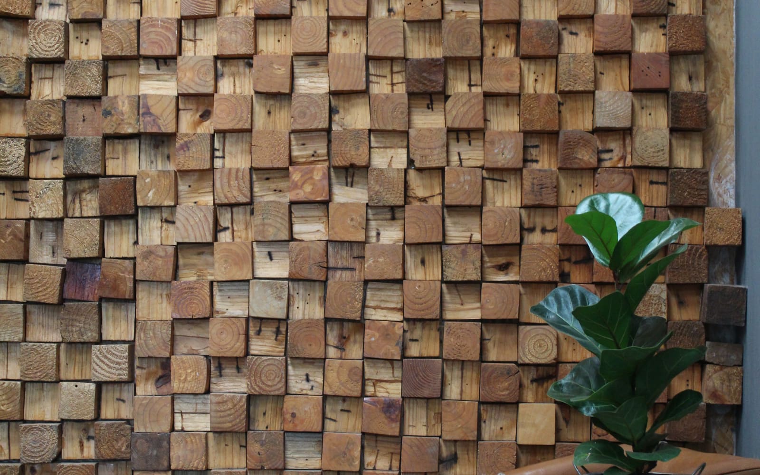
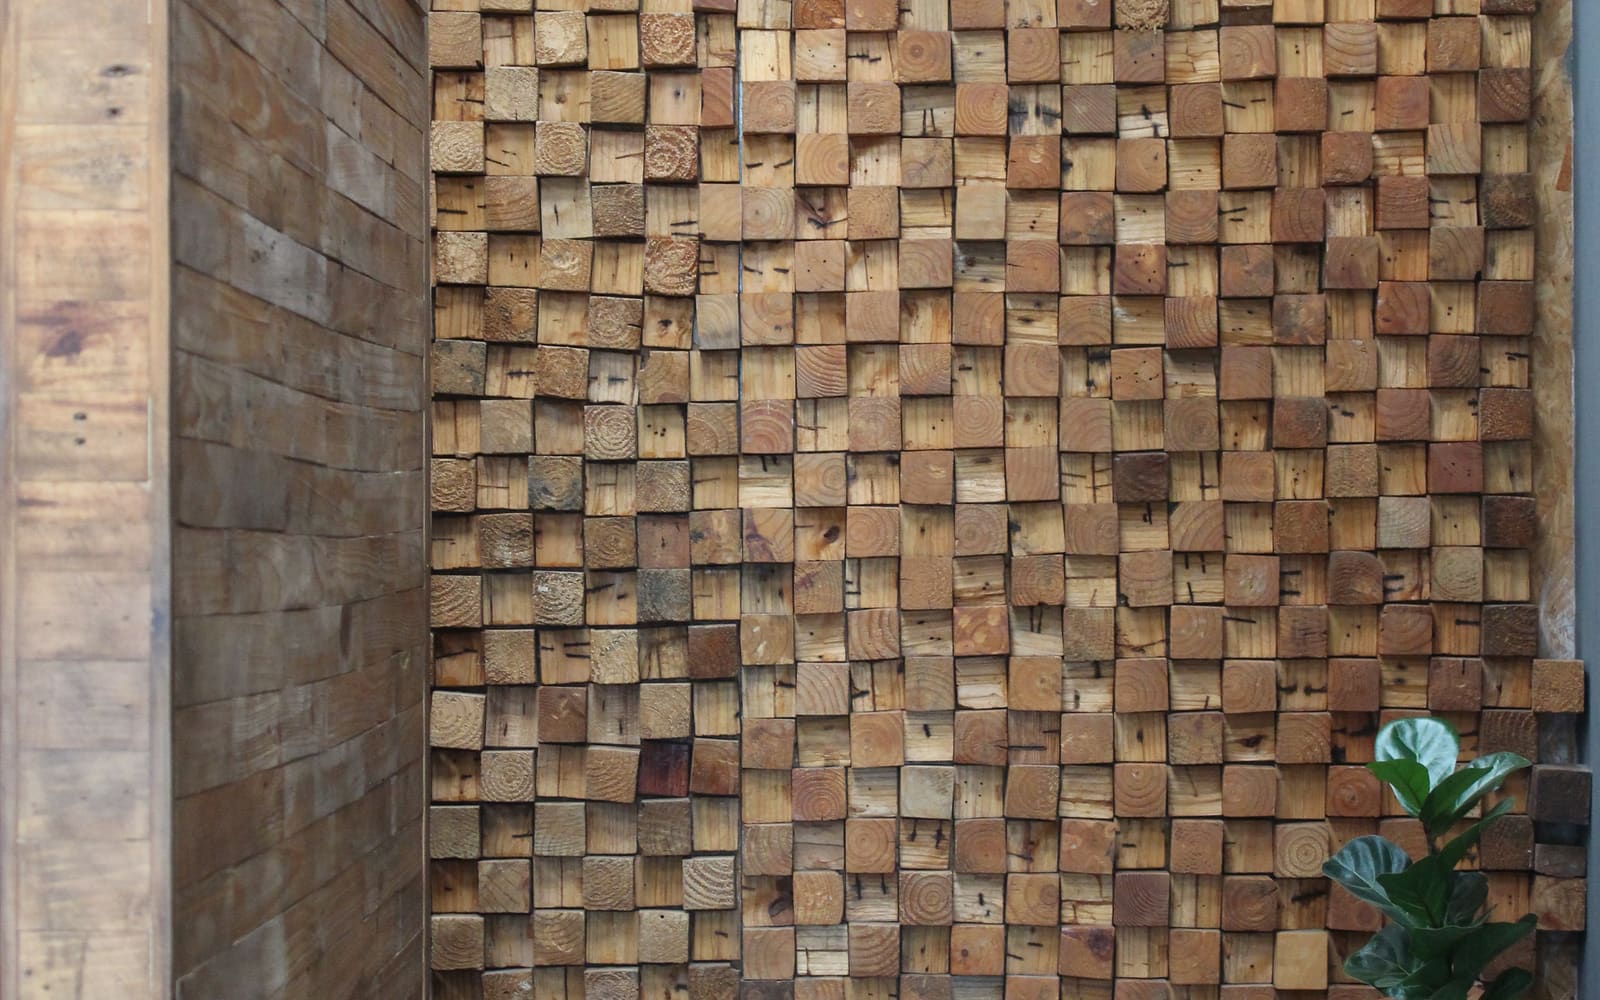
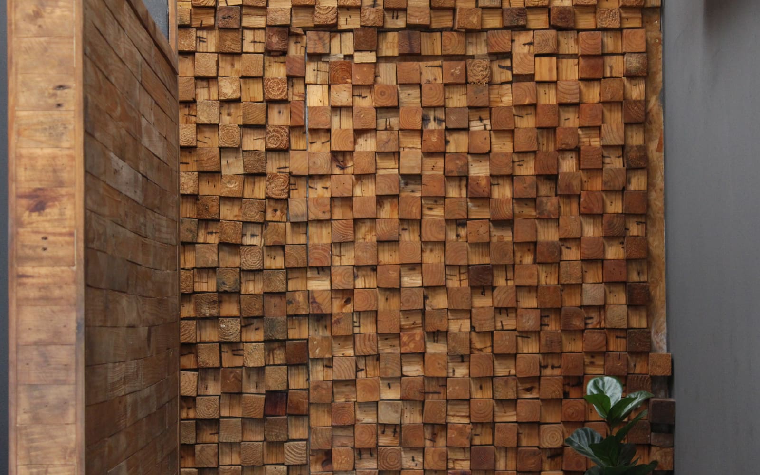
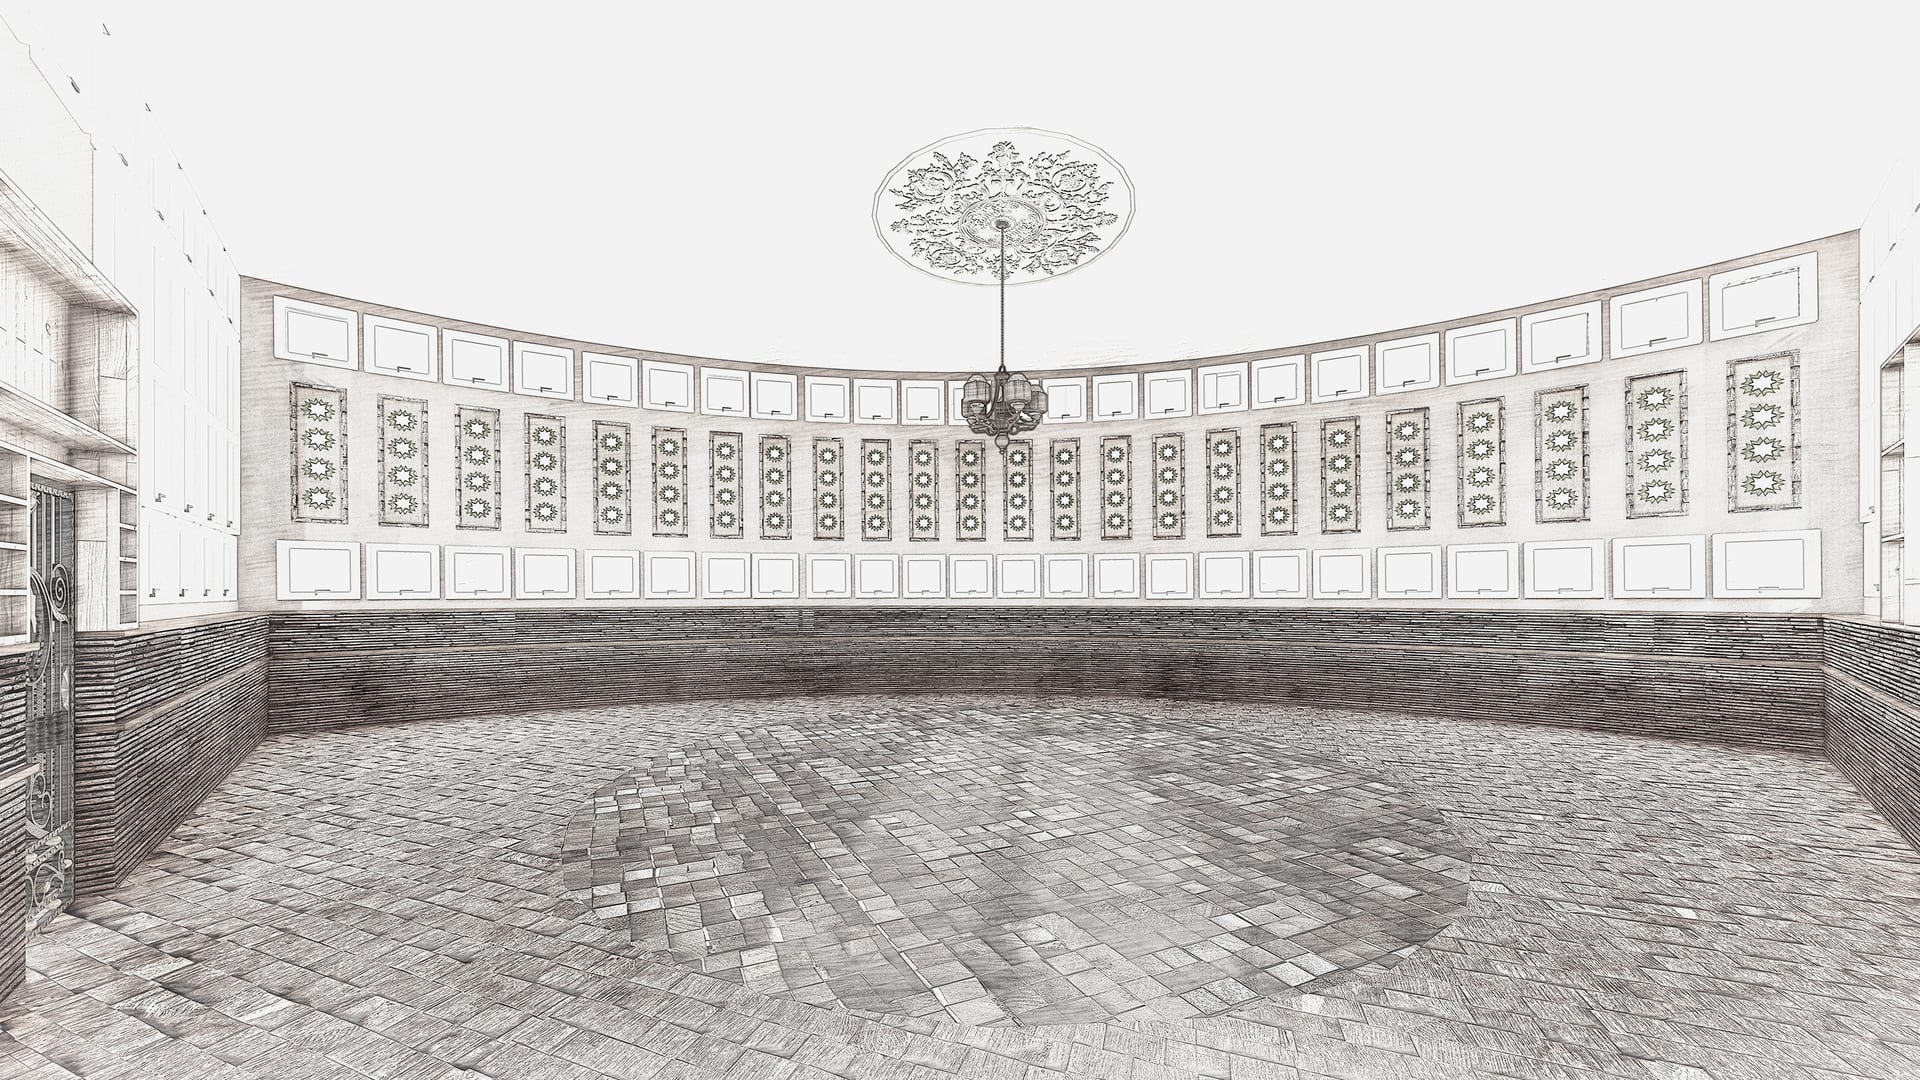
An almost circular, double-volume hall with timber stringer walls, patterned screens and a floor laid in concentric rings.
Project record
Place, programme and material context
- Baytul Ameer is a hall within the mixed-use precinct in Linbro Park.
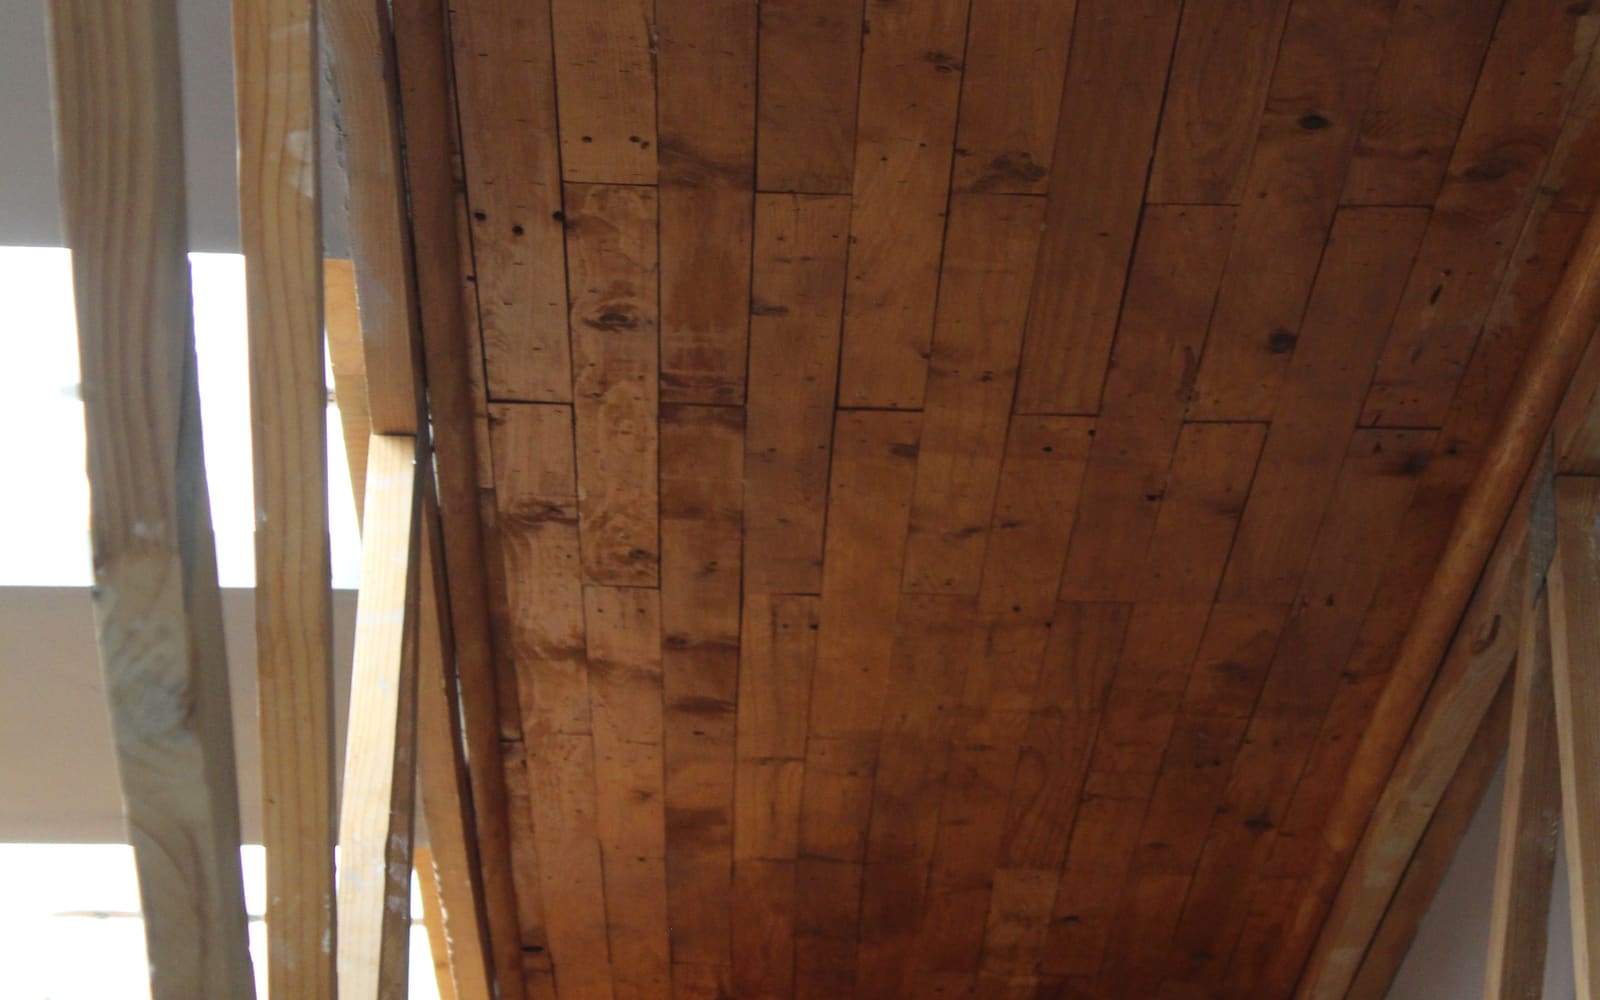
- A steel frame rises above a base wall made with timber stringers and supports glazing around the upper volume.
- Inside, arabesque-patterned elements and timber floor pieces arranged in concentric circles create a layered material composition.
This page is drawn from the Linbro Park project record. It intentionally makes no unsupported structural, sustainability or housing-performance claims.
Building views
Explore the prototype.