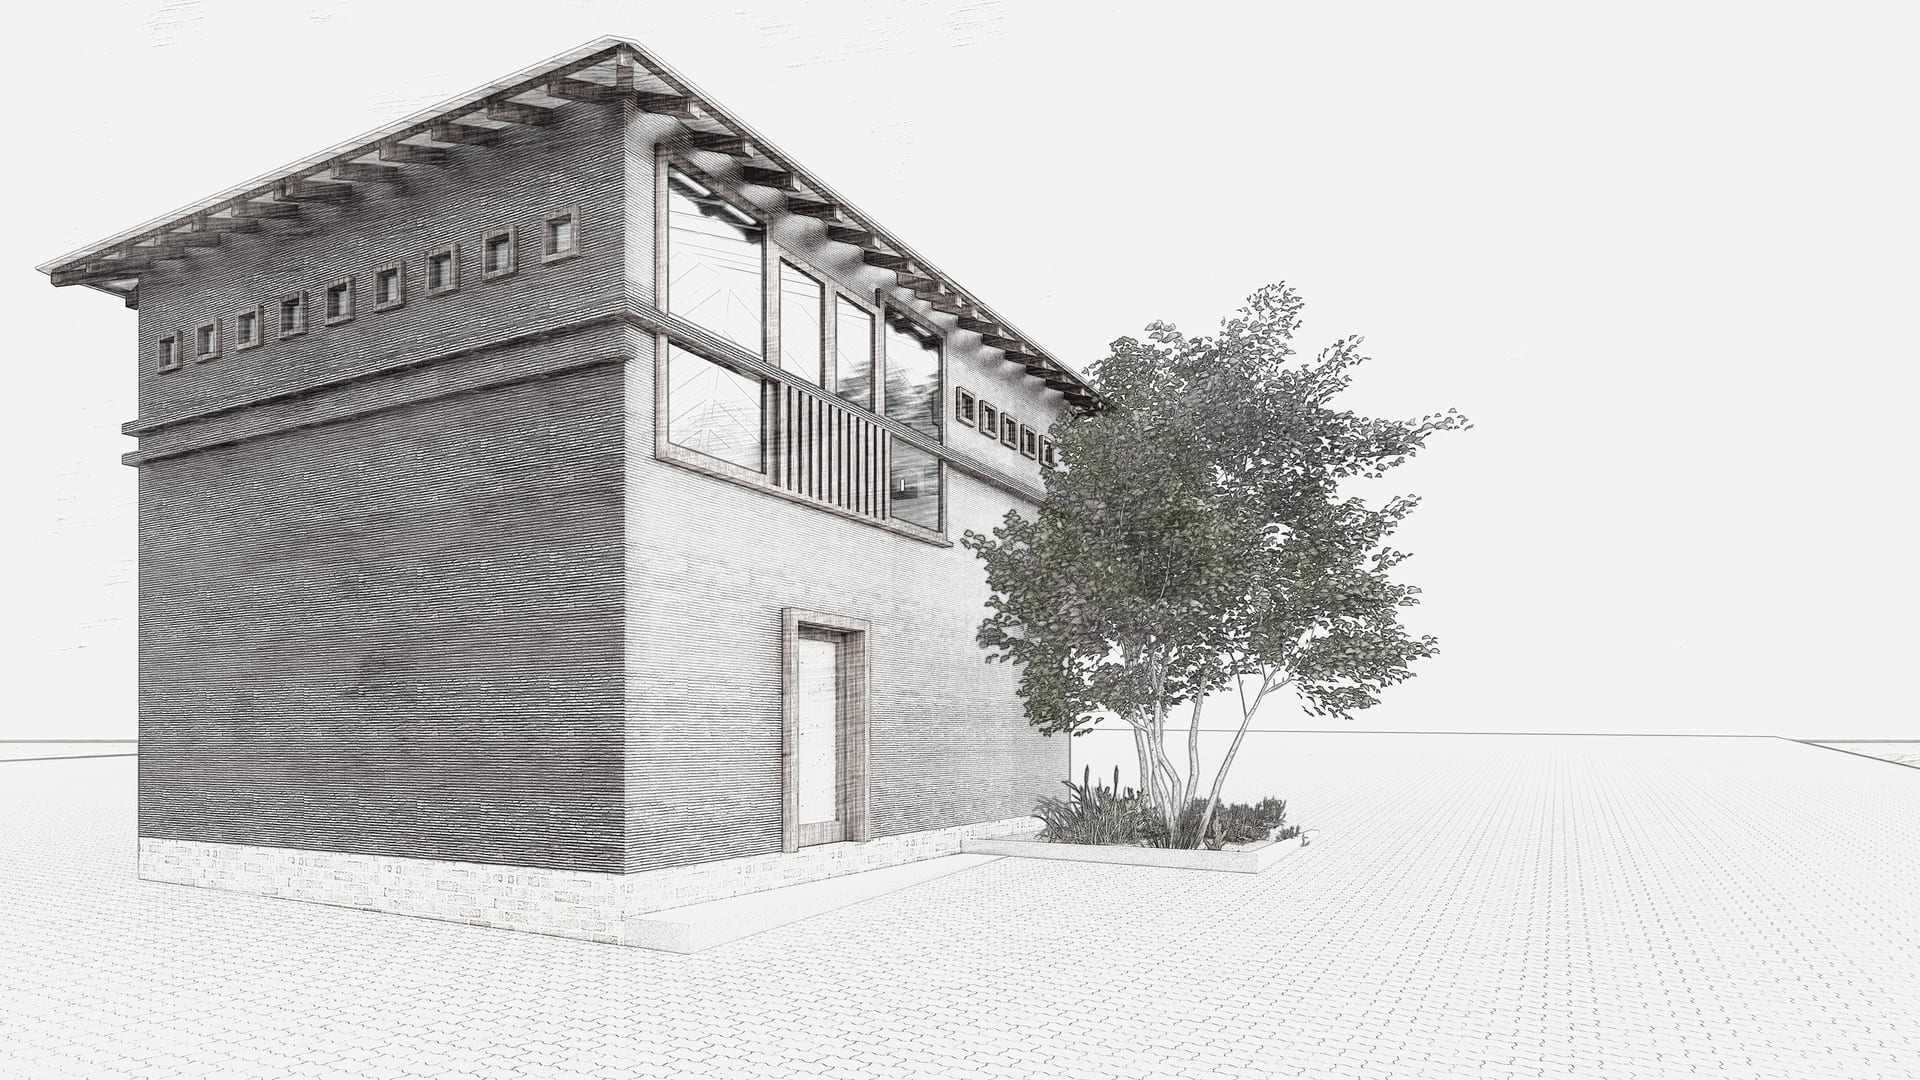
Mixed-use precinct, Linbro Park
Design Studio
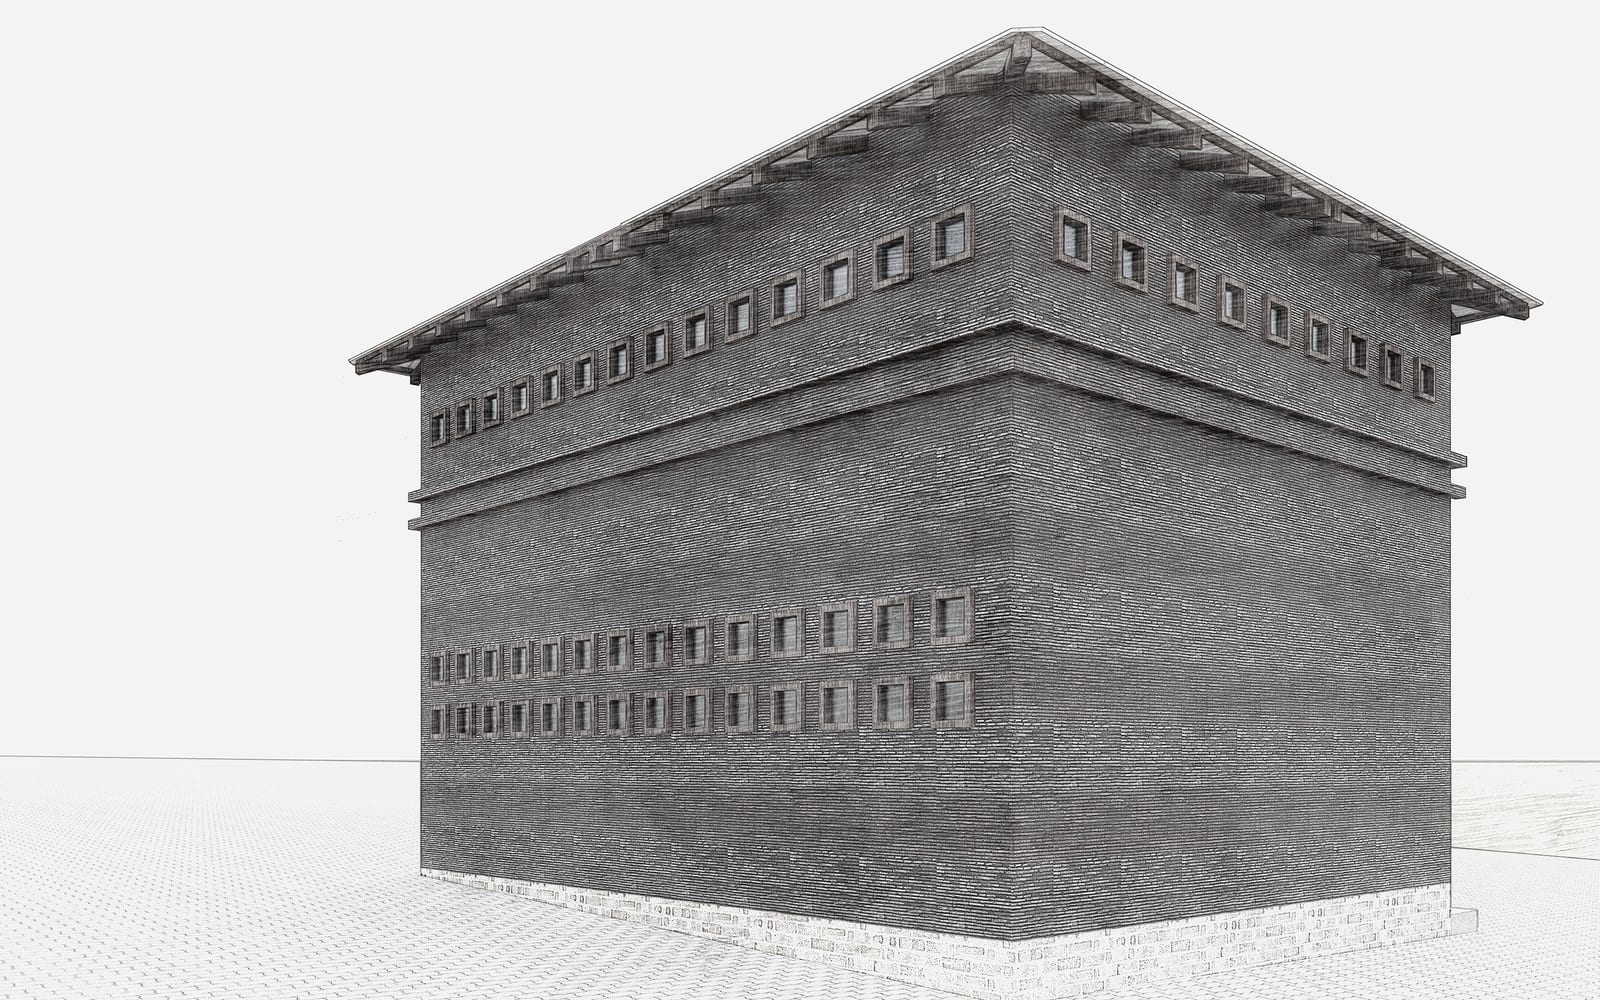
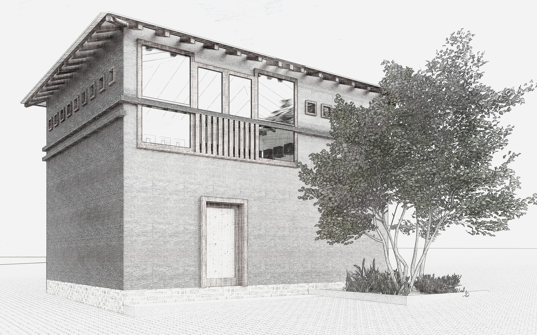
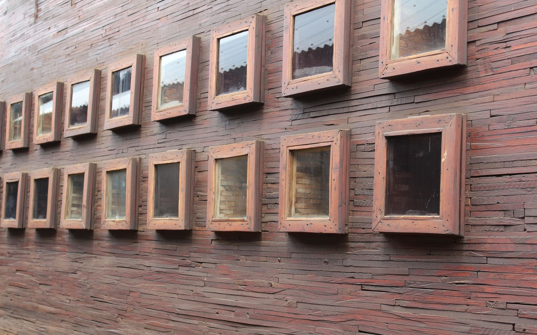
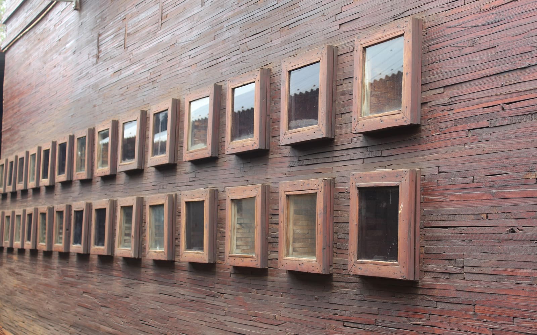
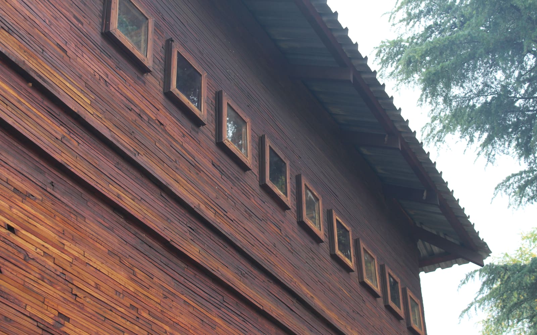
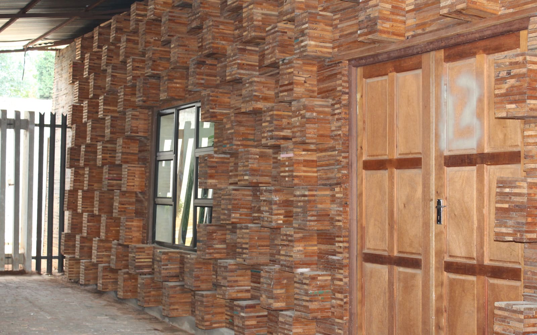
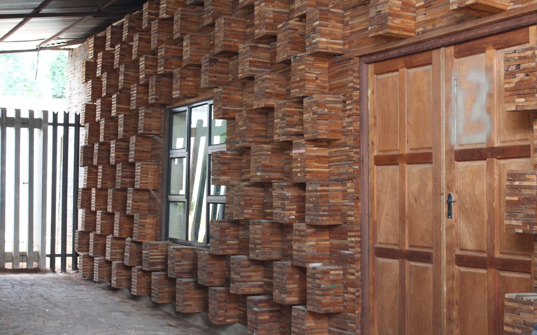
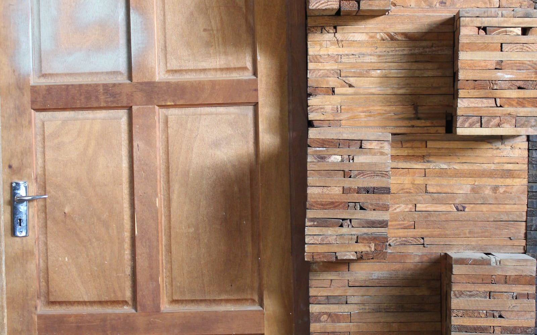
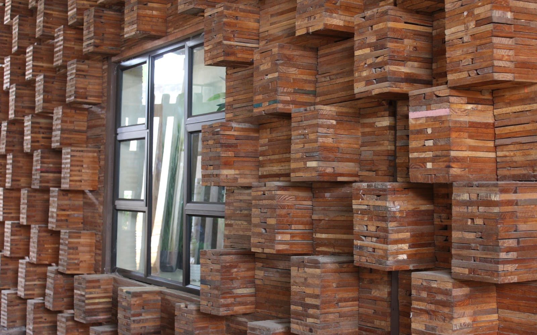
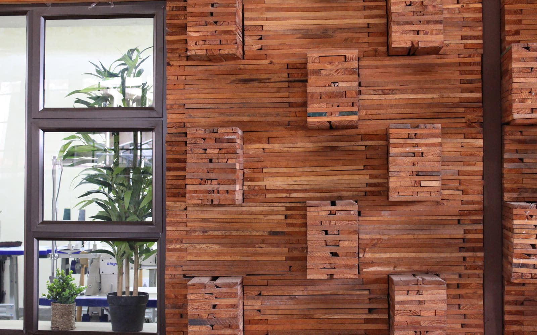
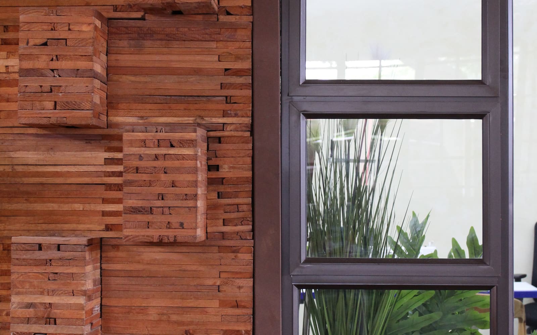
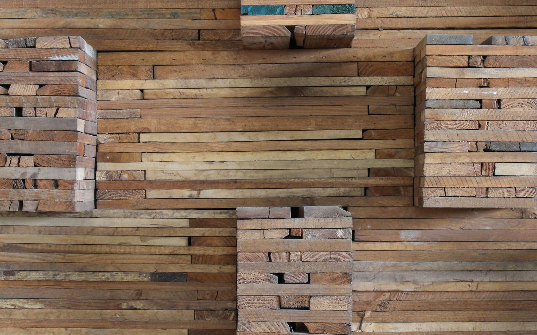
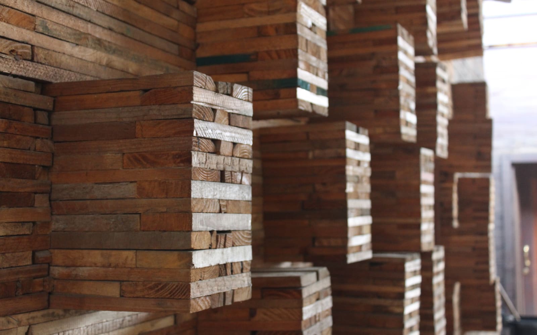
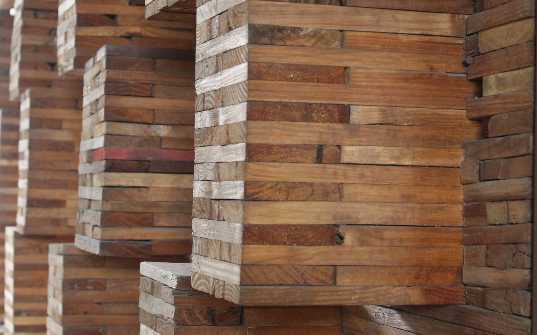
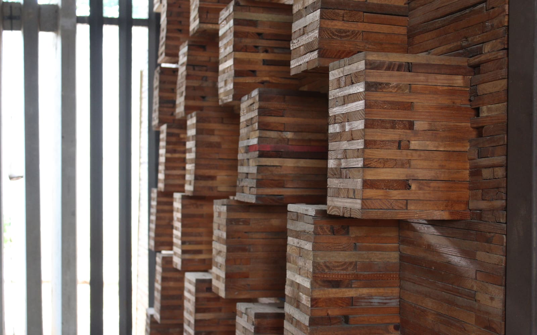
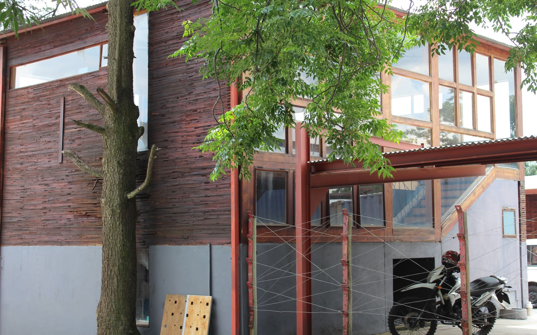
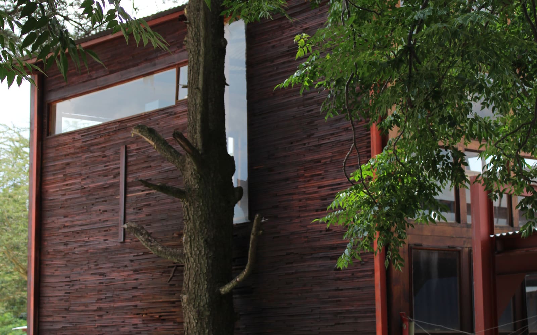
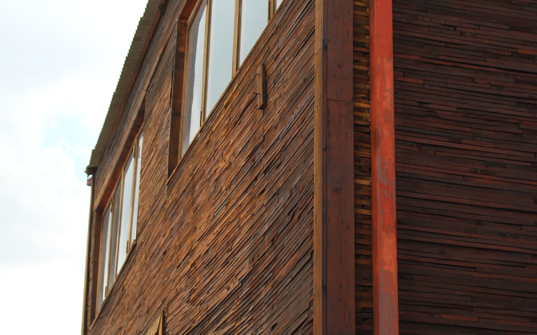
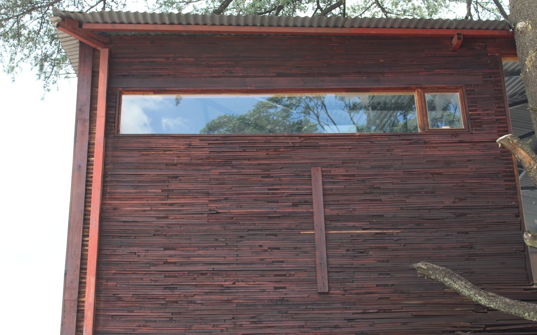
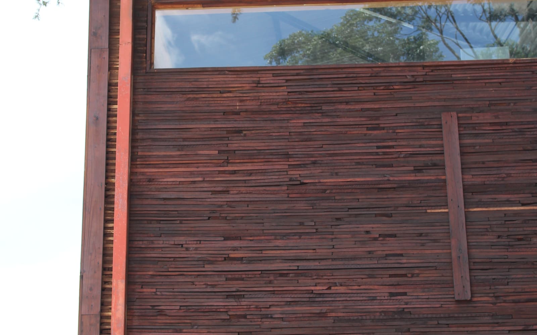
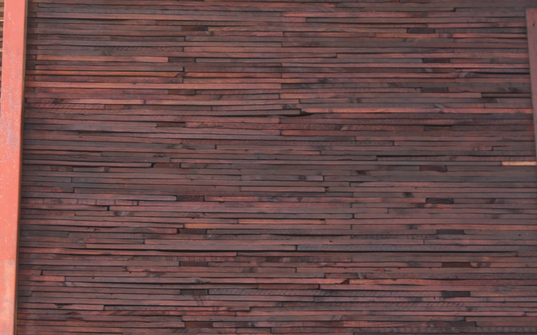
A double-storey studio shaped by exposed timber trusses, stacked stringer walls and windows that also work as shelving.
Project record
Place, programme and material context
- The studio brings the material palette into both its structure and its day-to-day use.
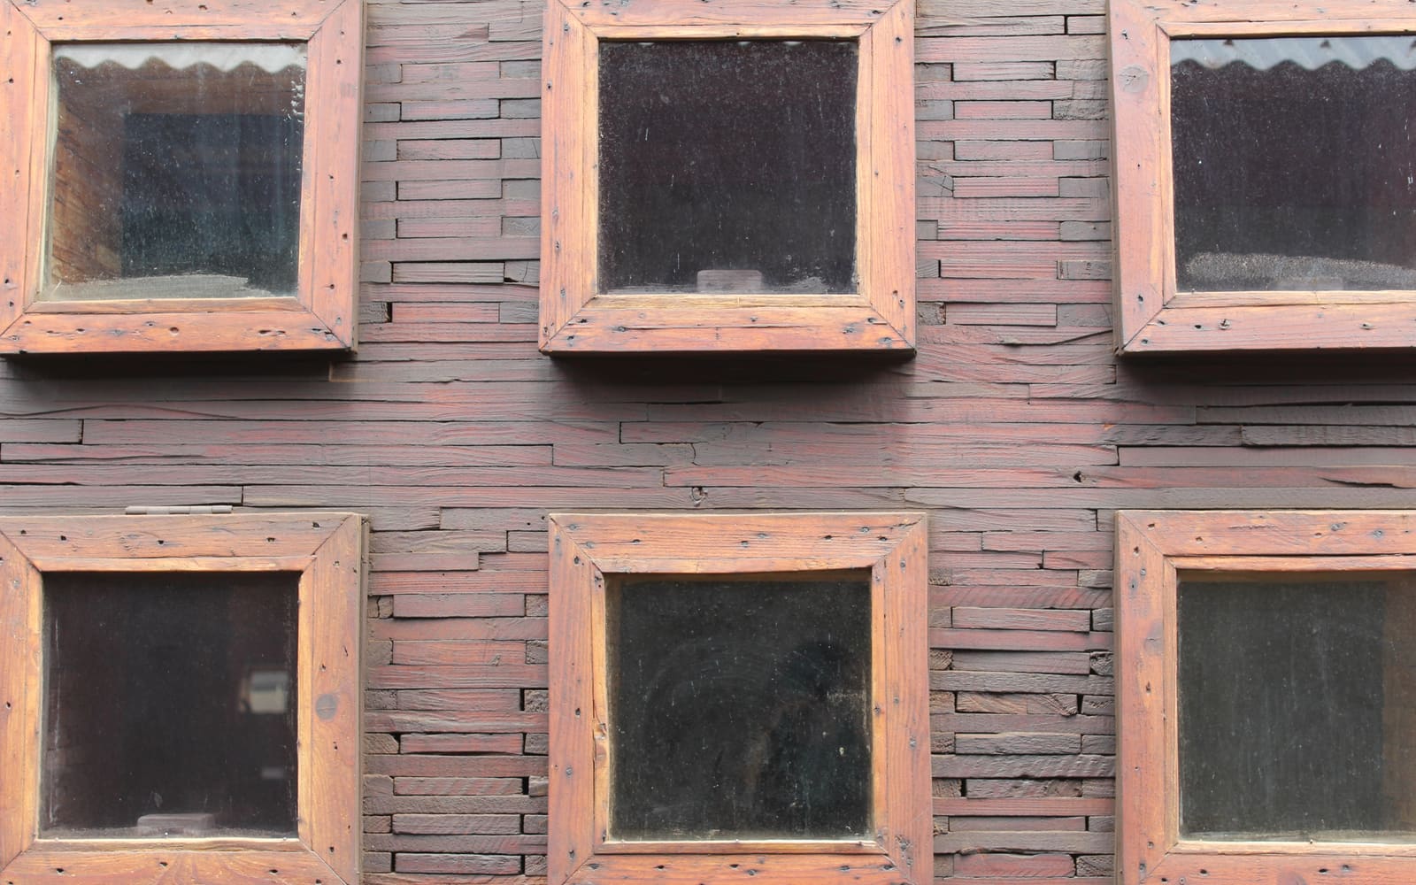
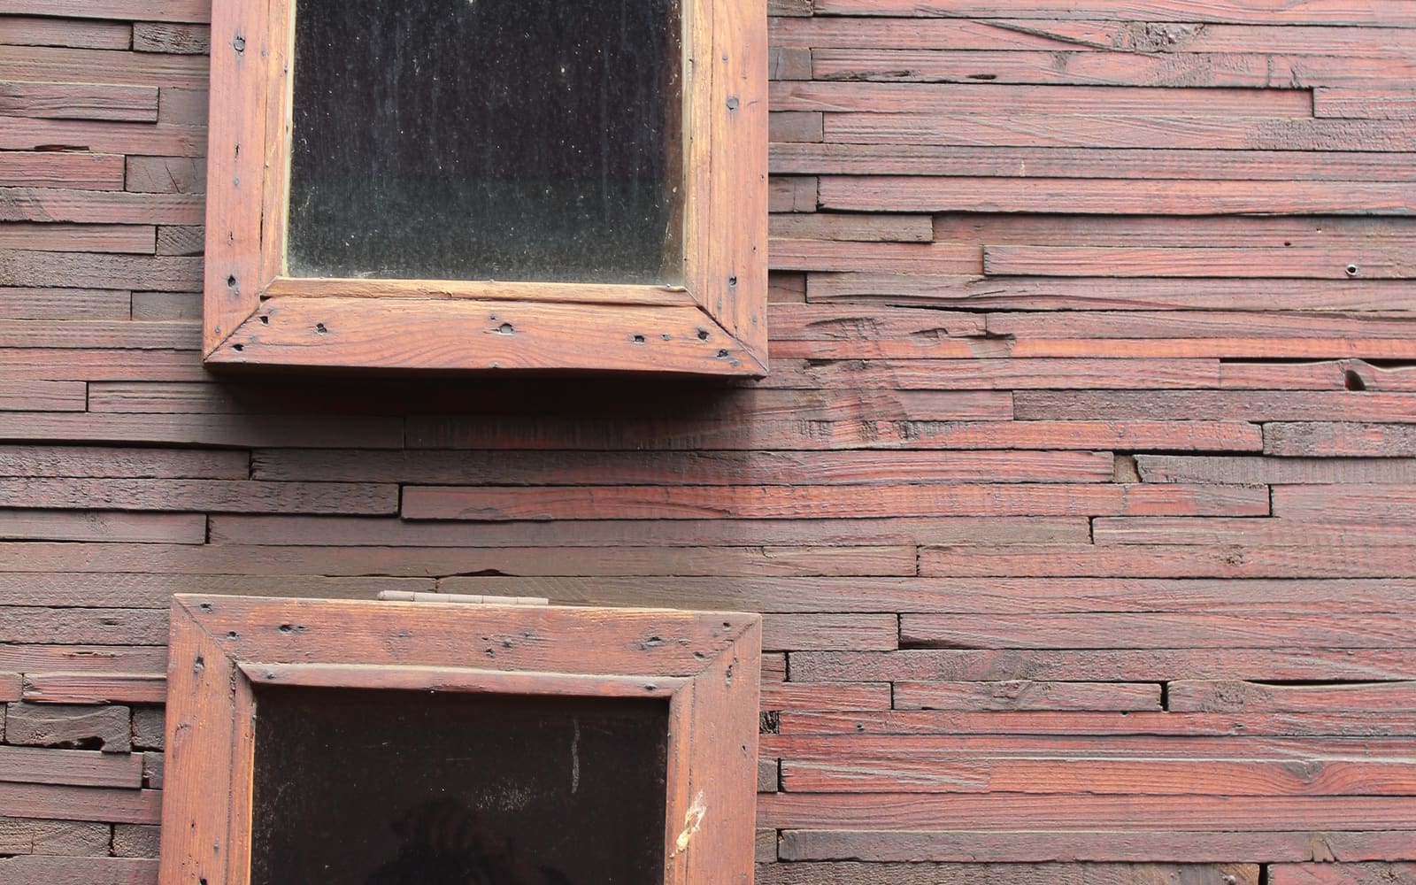
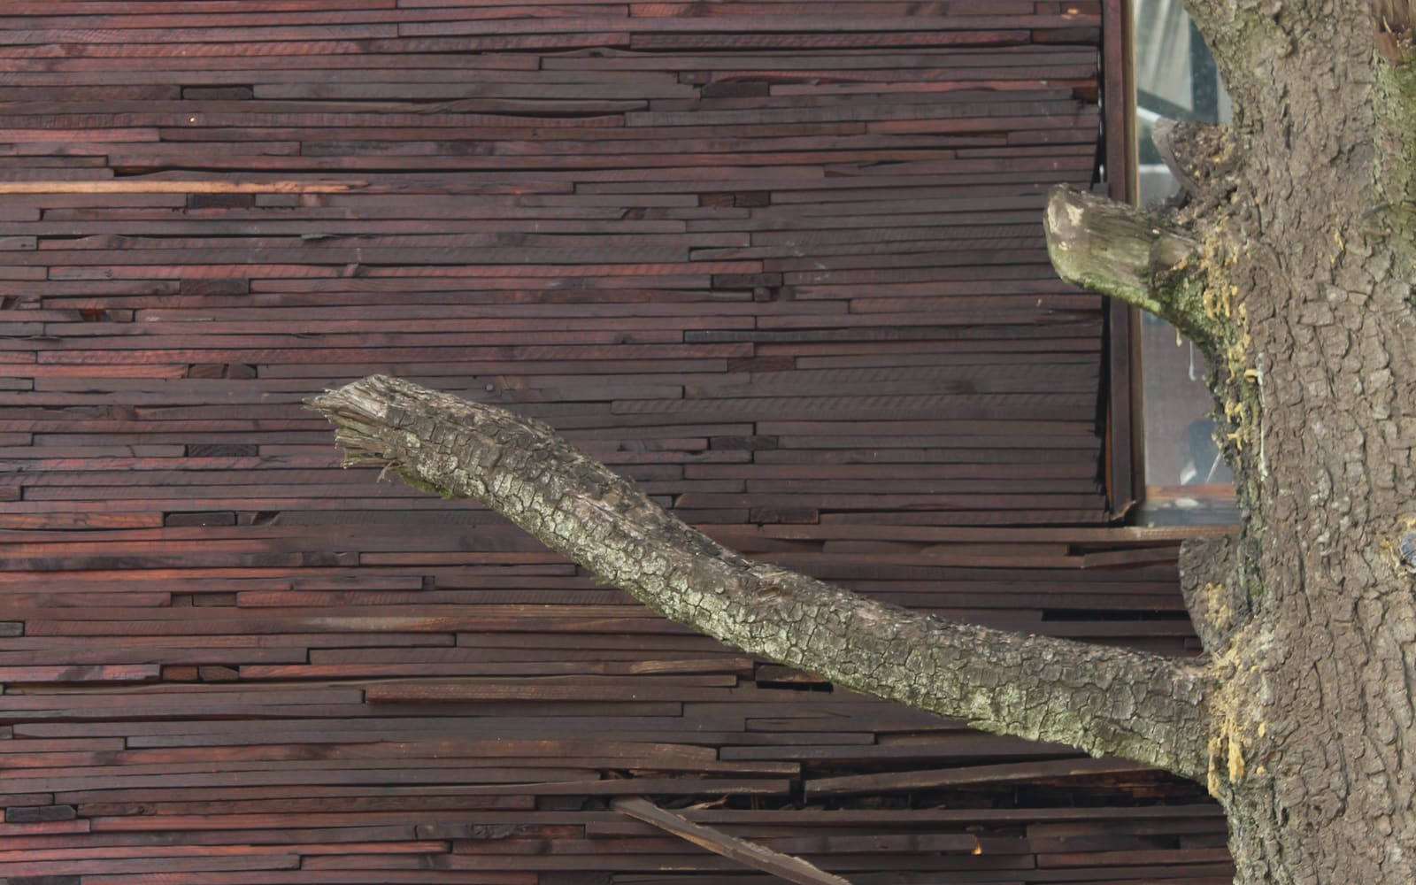
- Exposed roof trusses, timber stairs and walls made from stacked stringers give the interior its warm, varied grain.
- Windows wrap the building to bring in daylight, with selected timber window elements also used as shelving.
This page is drawn from the Linbro Park project record. It intentionally makes no unsupported structural, sustainability or housing-performance claims.
Building views
Explore the prototype.