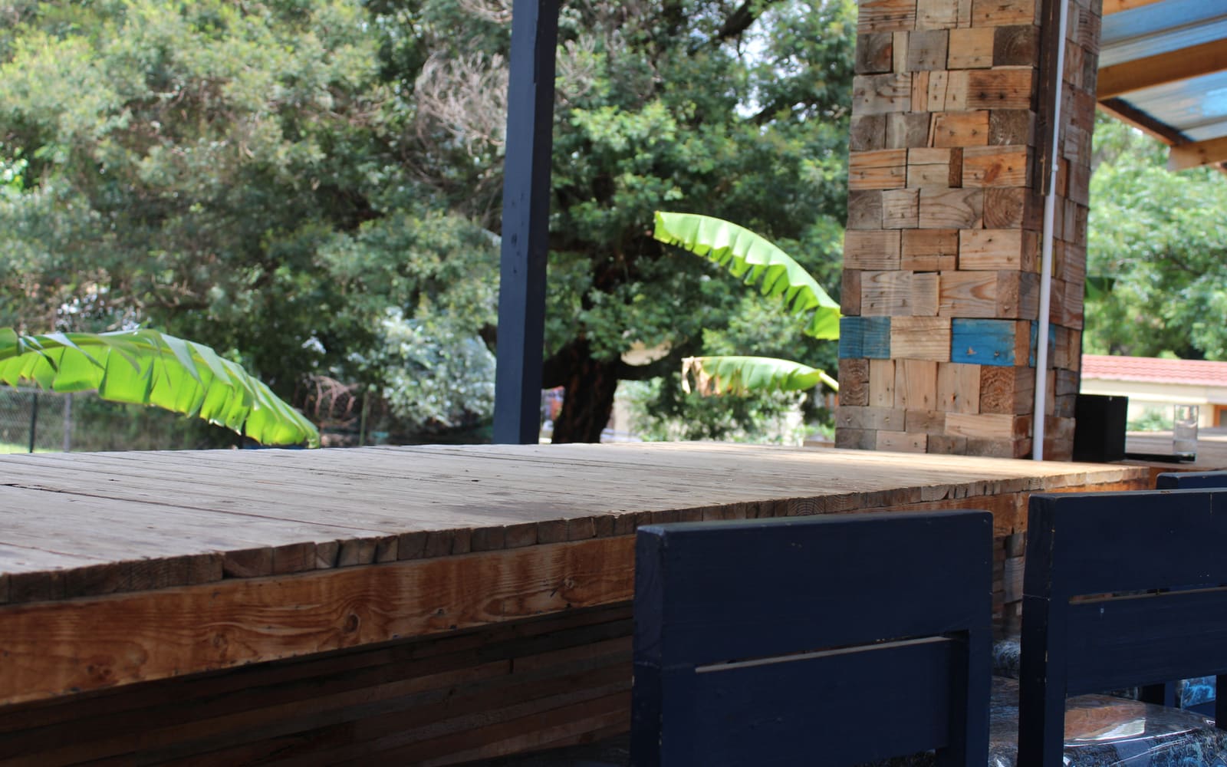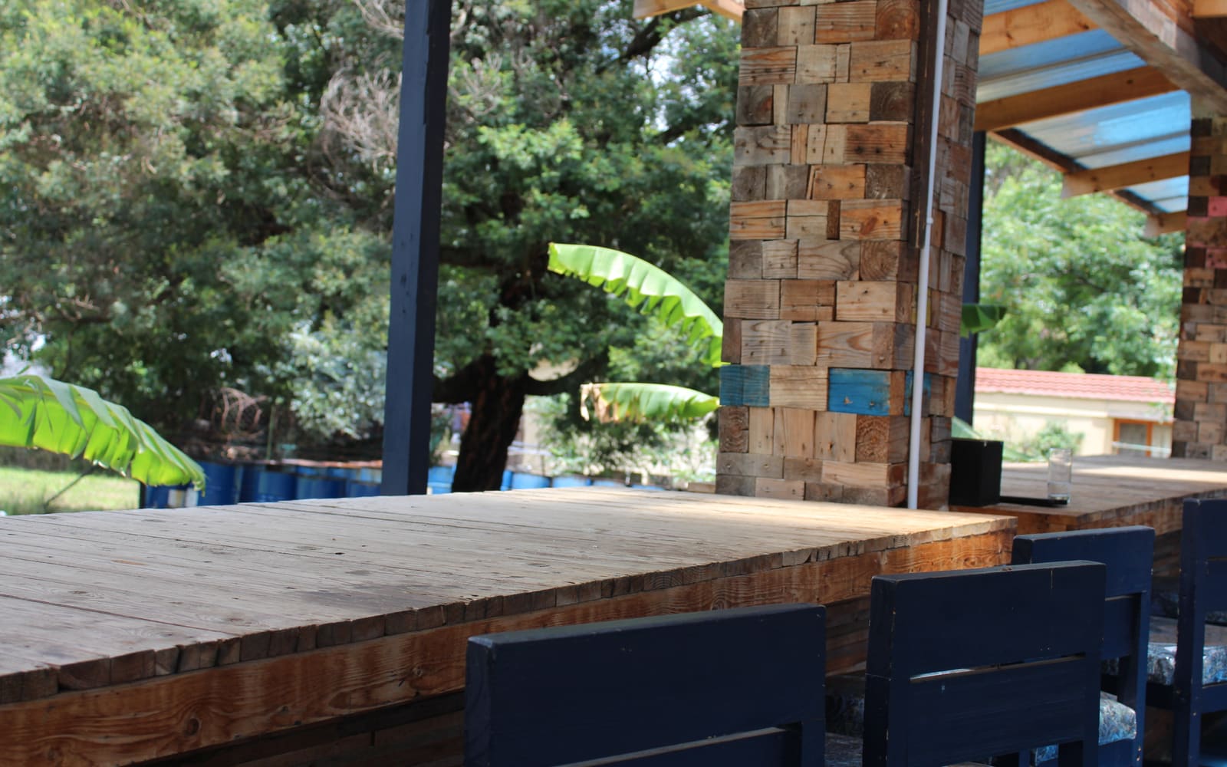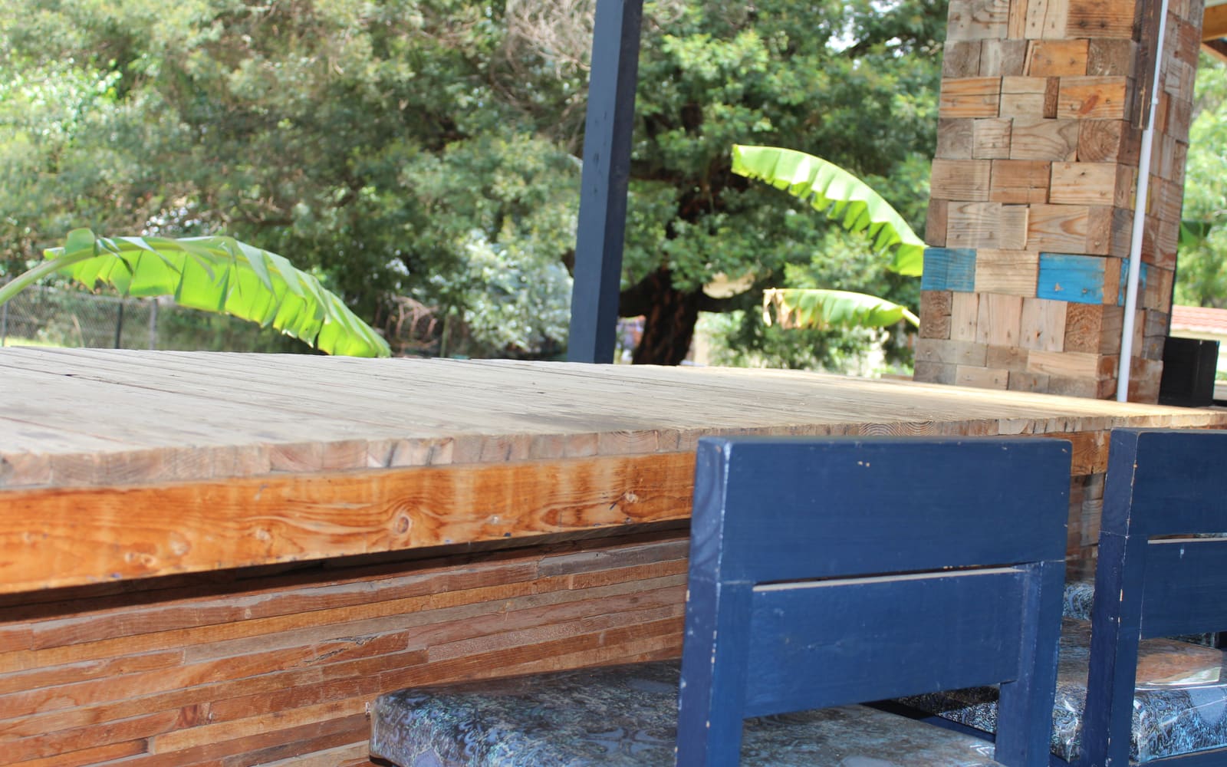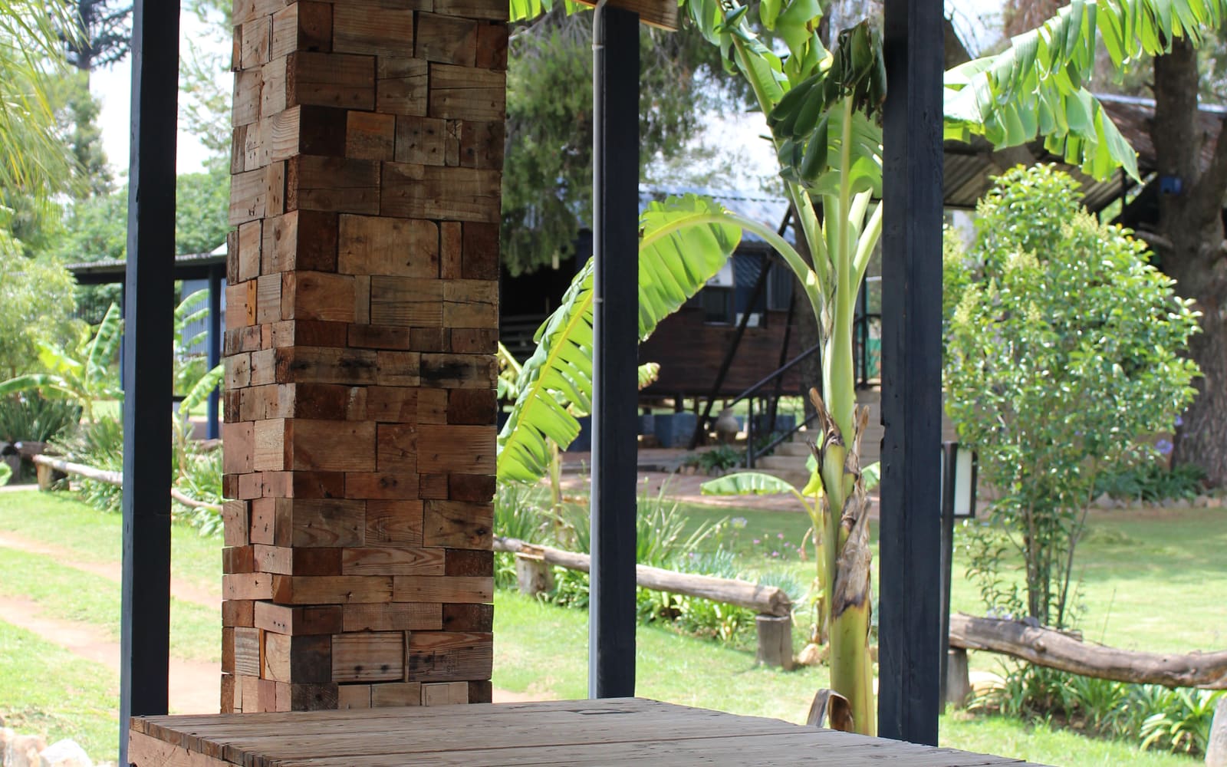
Mixed-use precinct, Linbro Park
Sponge Bob Offices
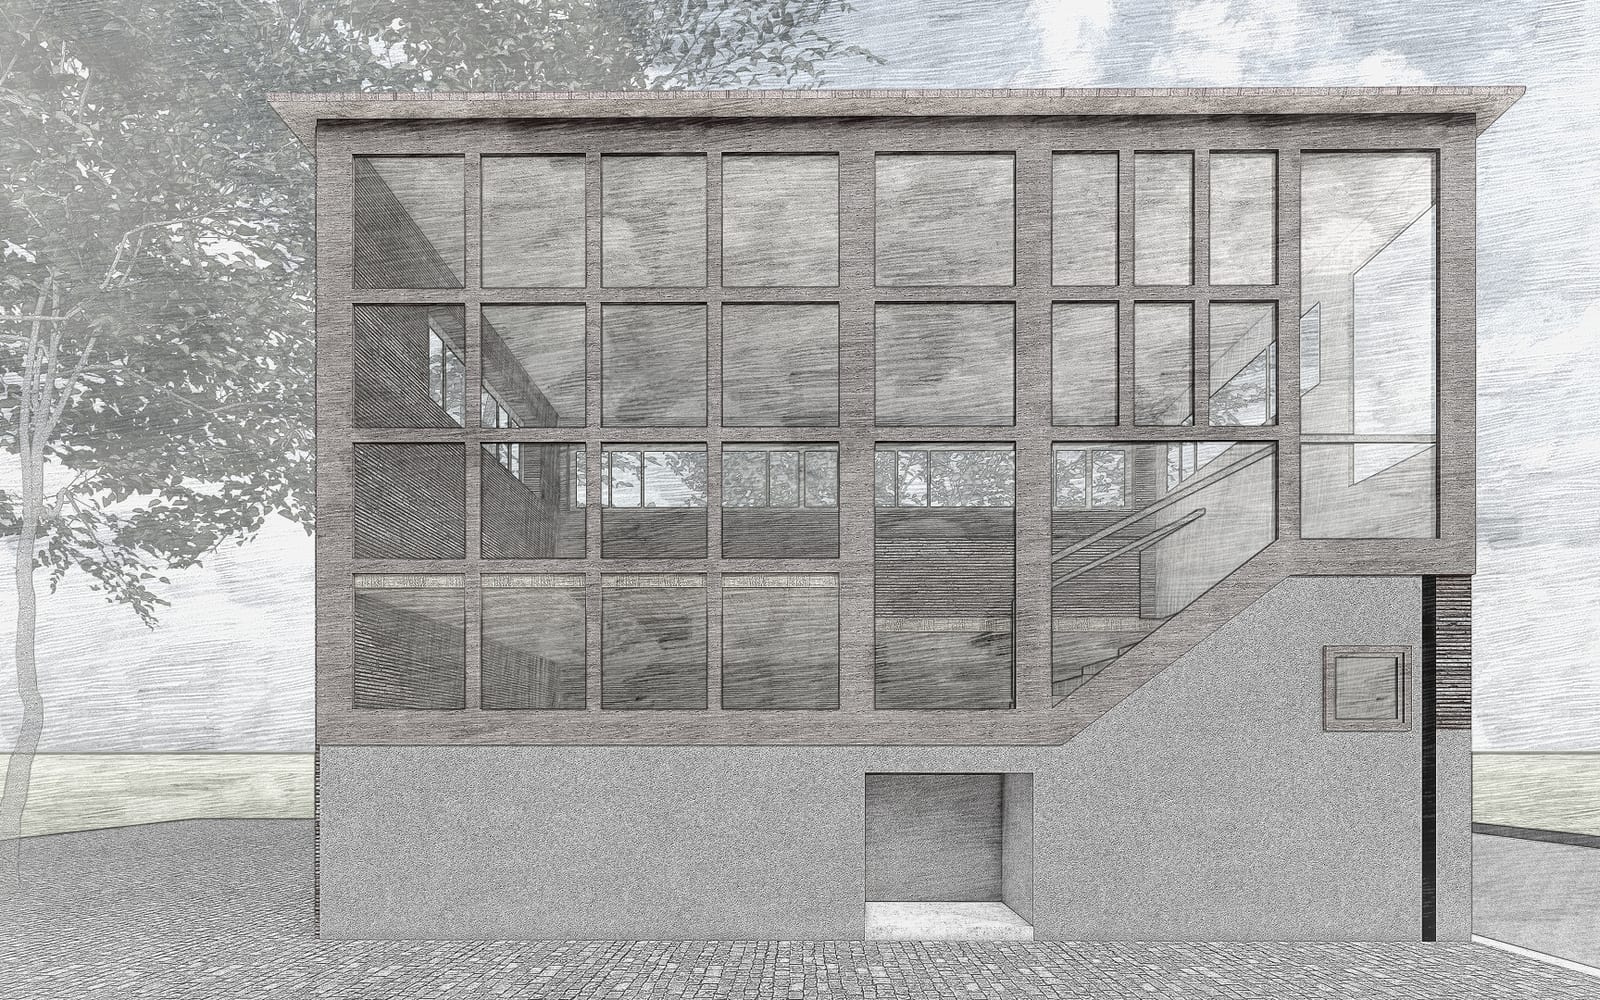
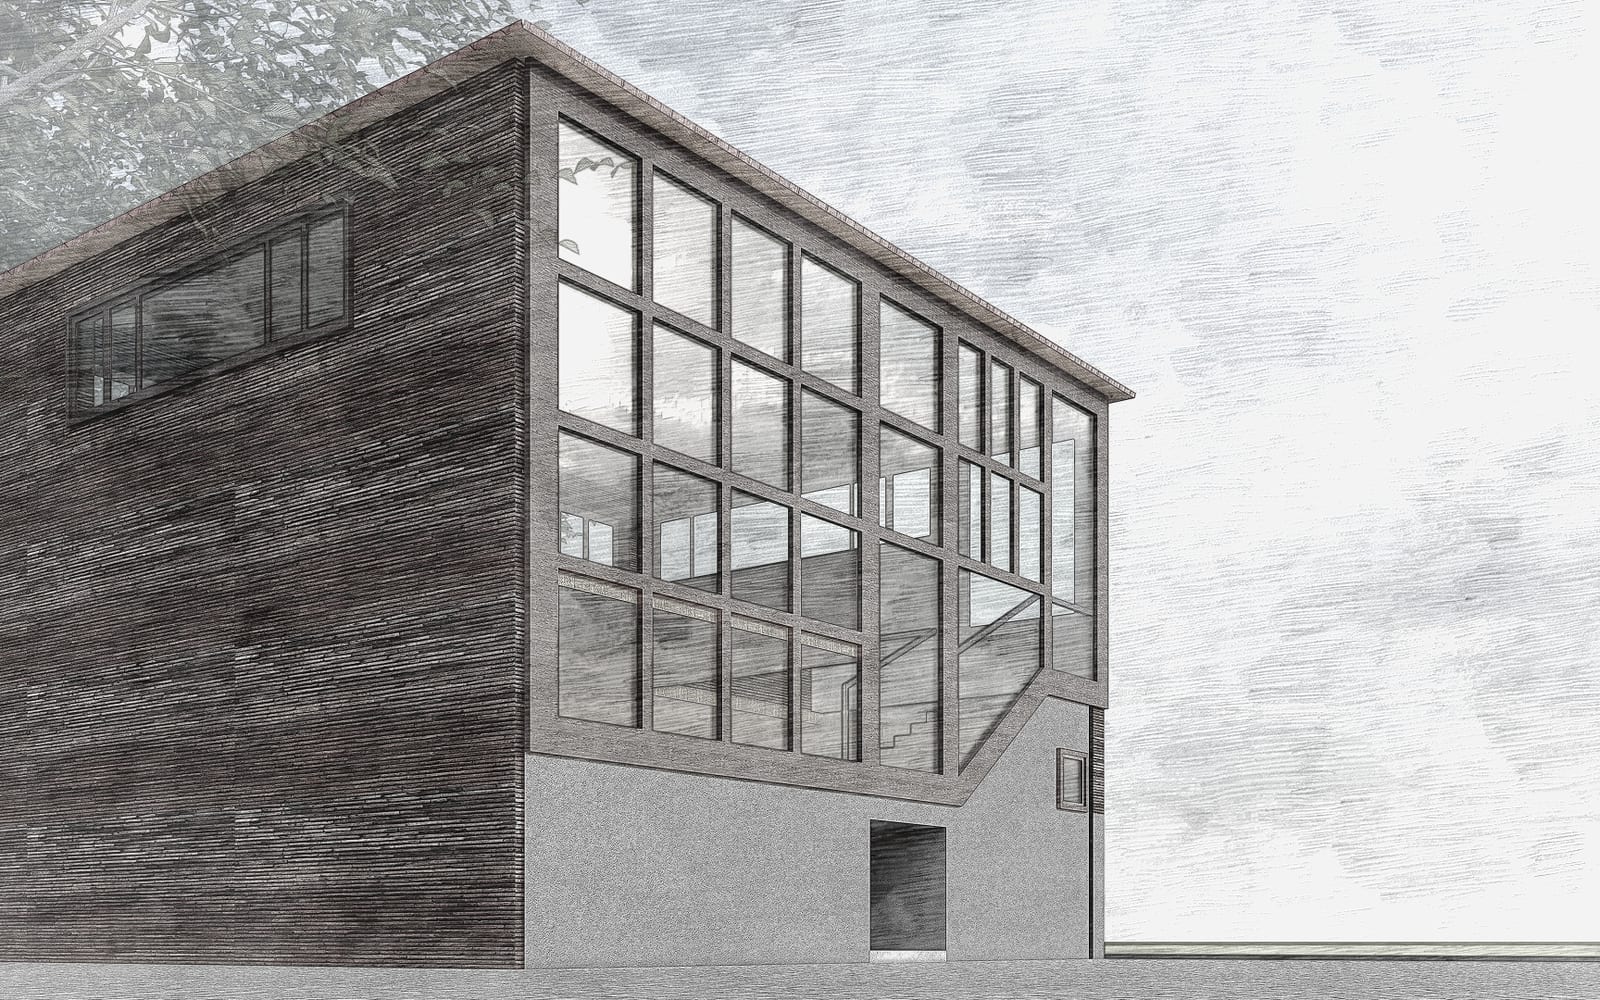
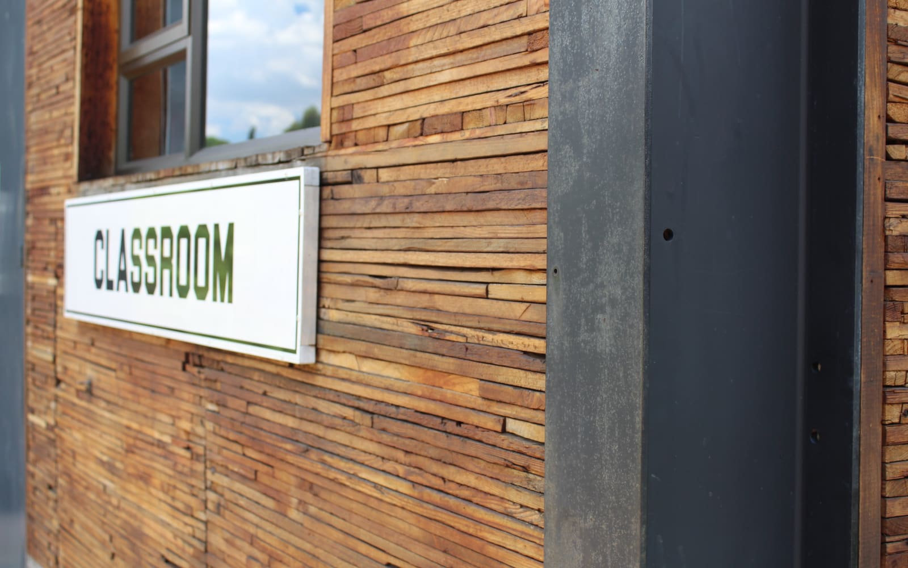
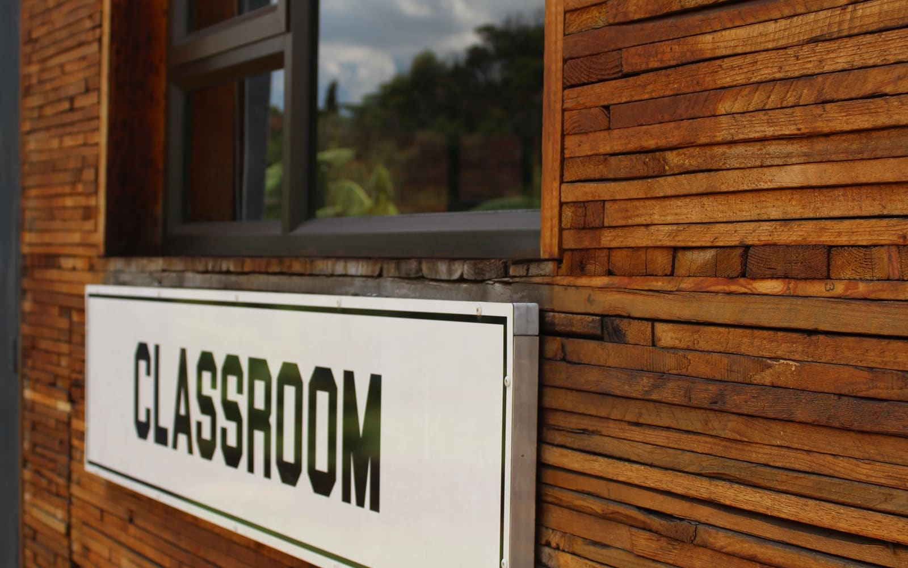
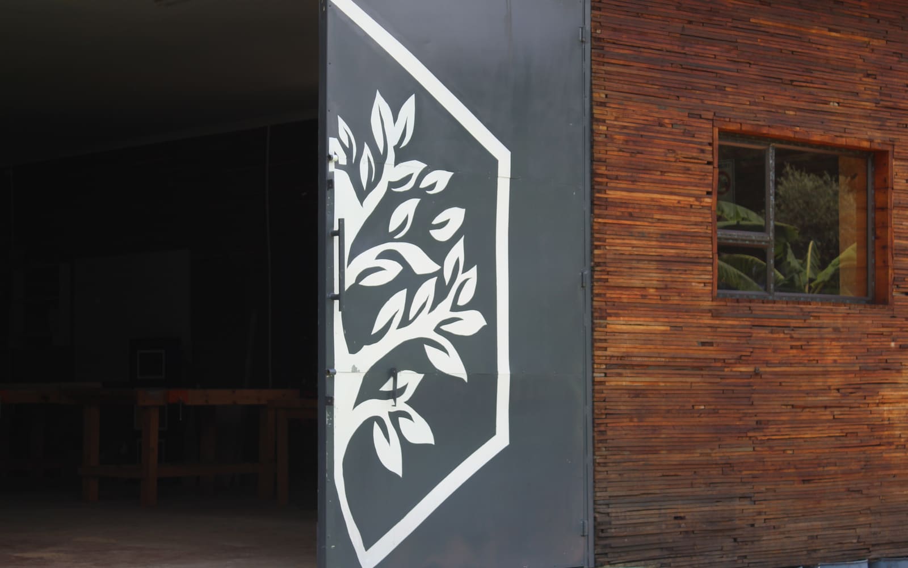
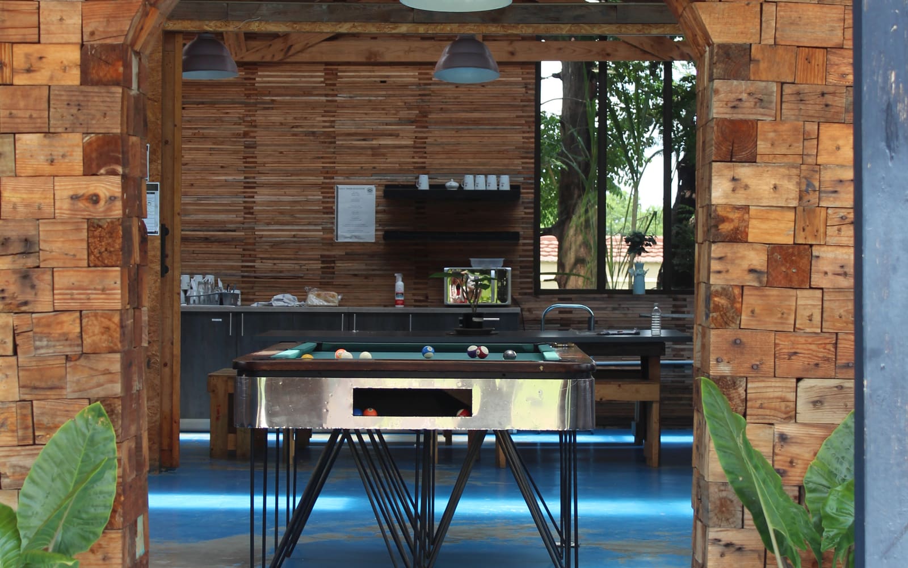
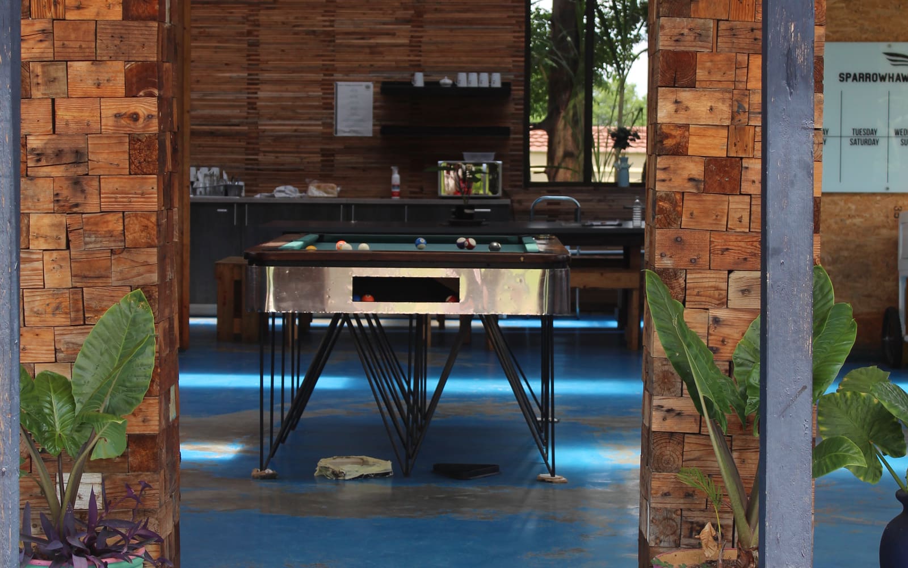
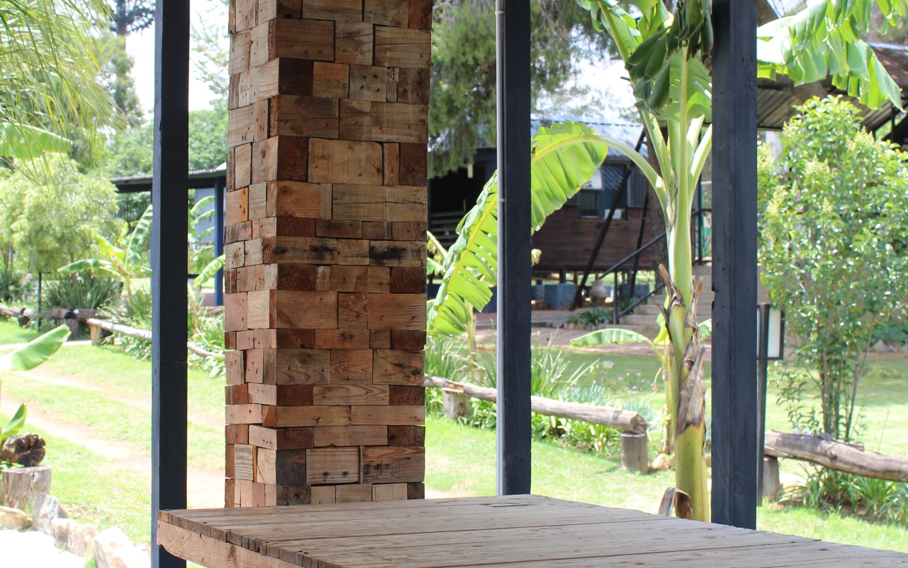
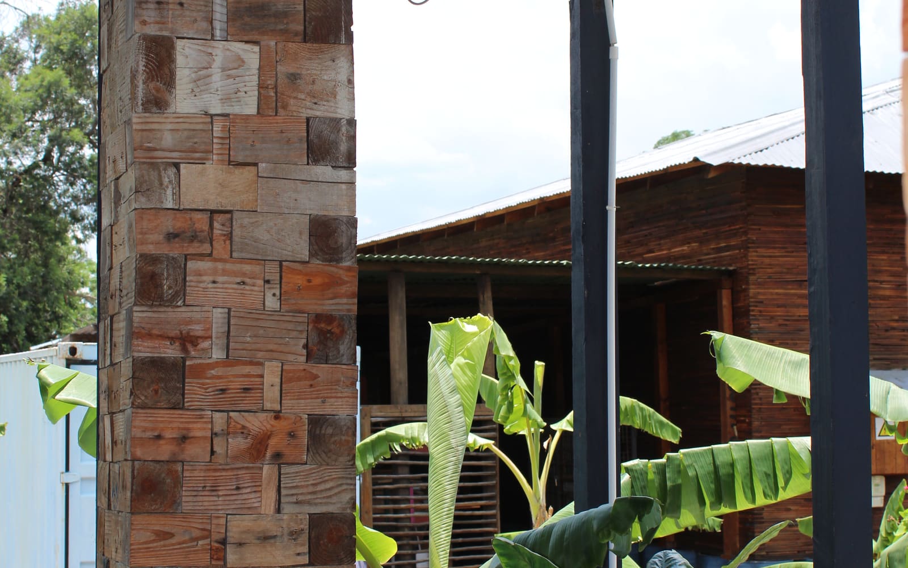
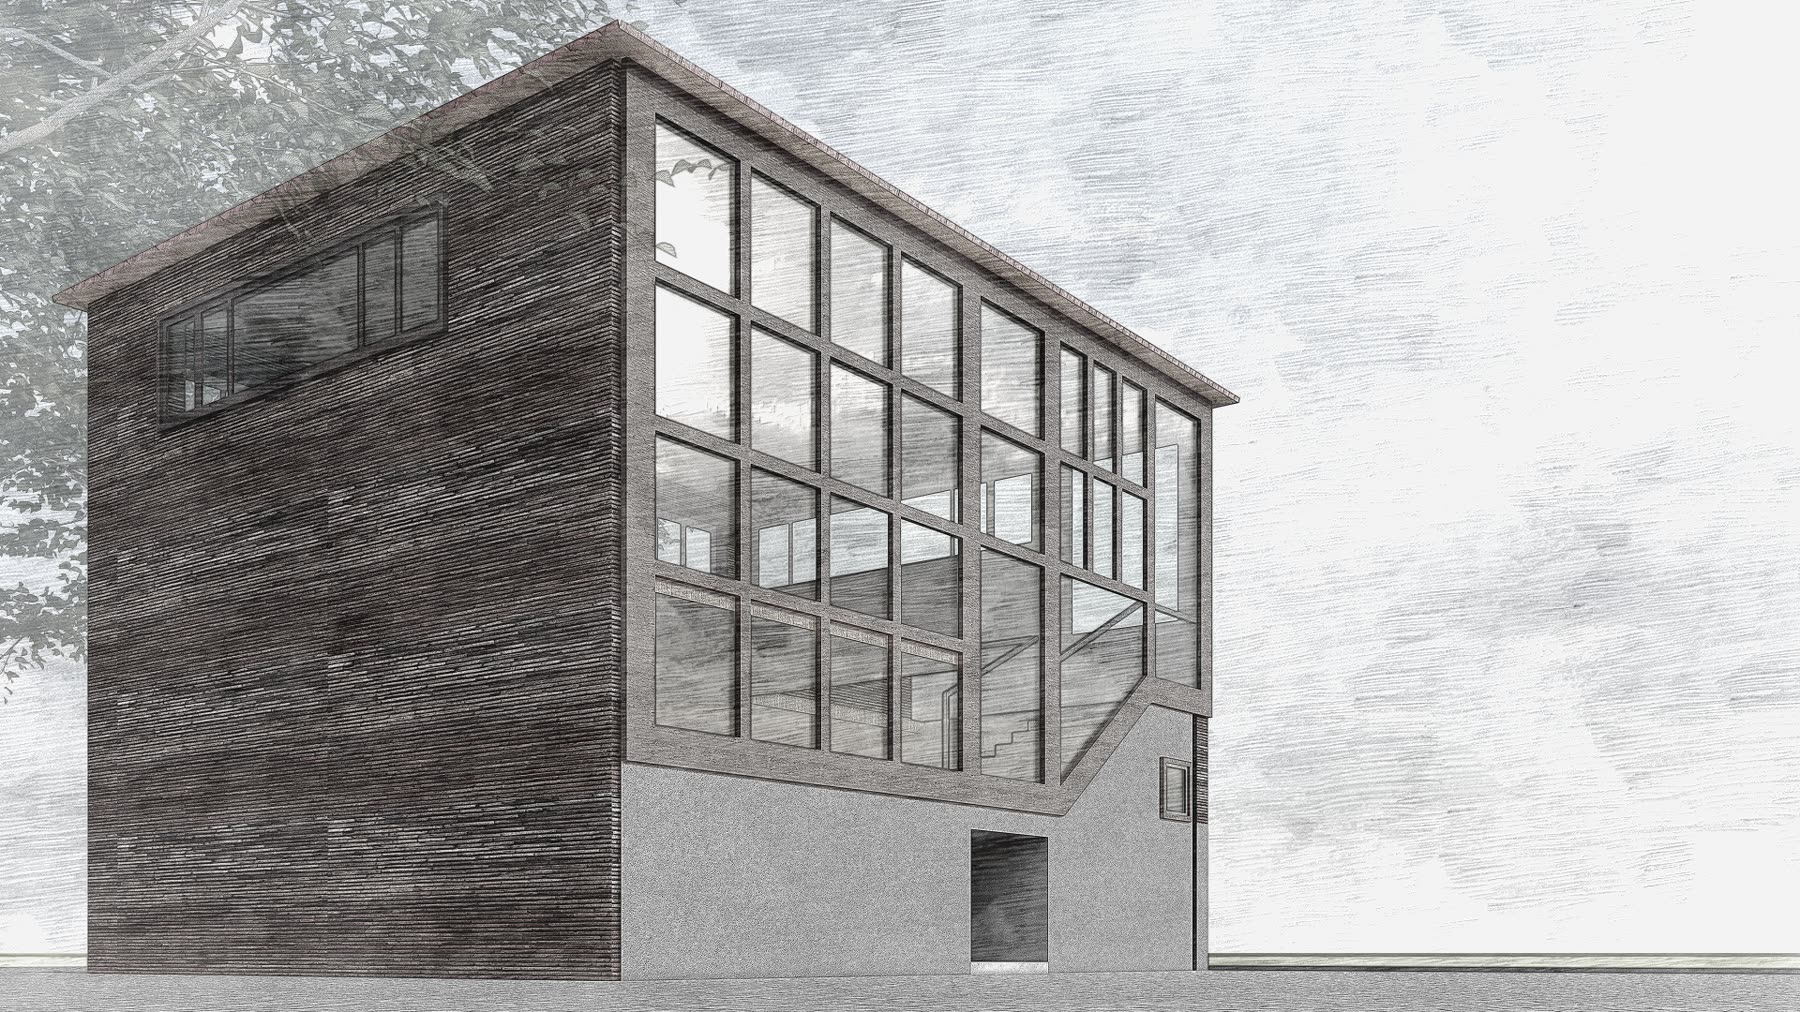
A cube-shaped, double-volume office prototype with stacked timber stringers, generous glazing and a prominent timber stair.
Project record
Place, programme and material context
- The flexible office space provides working areas on both levels.
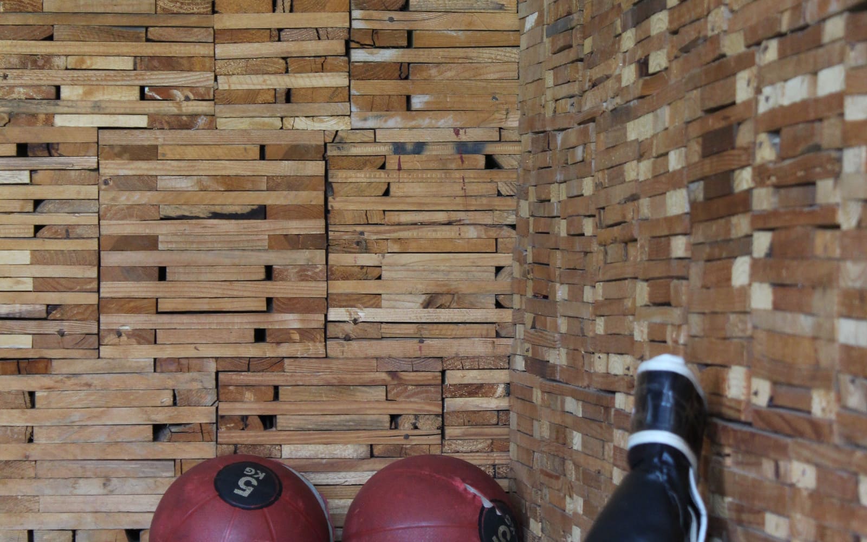
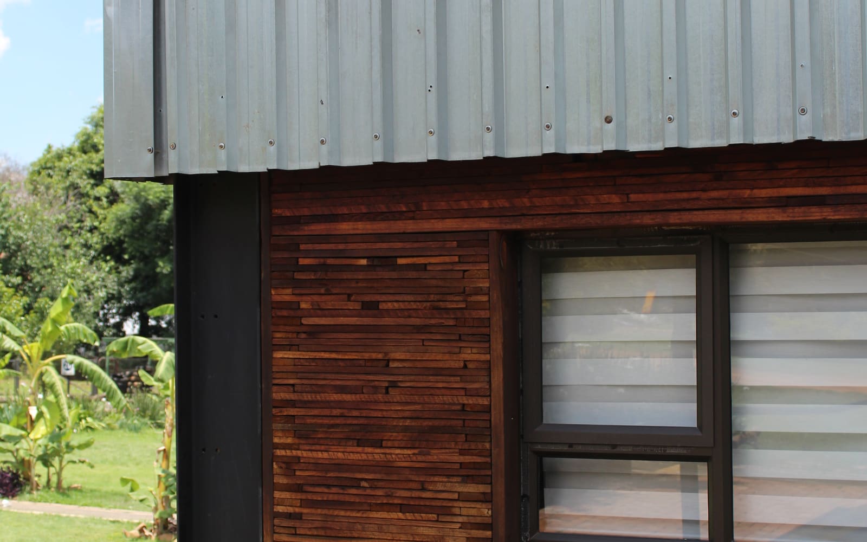
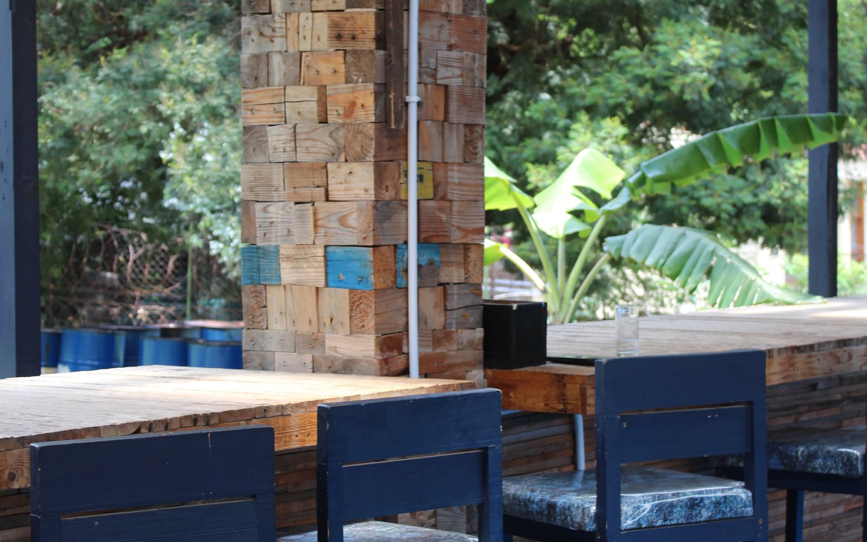
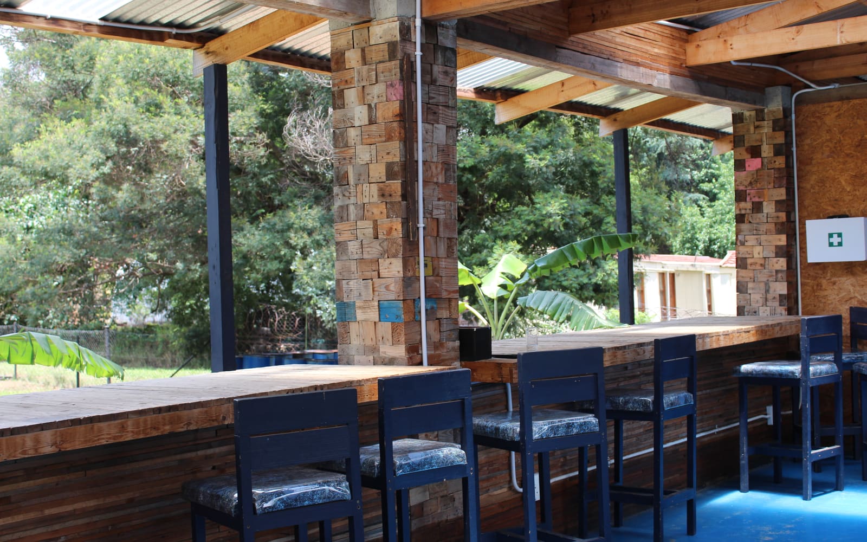
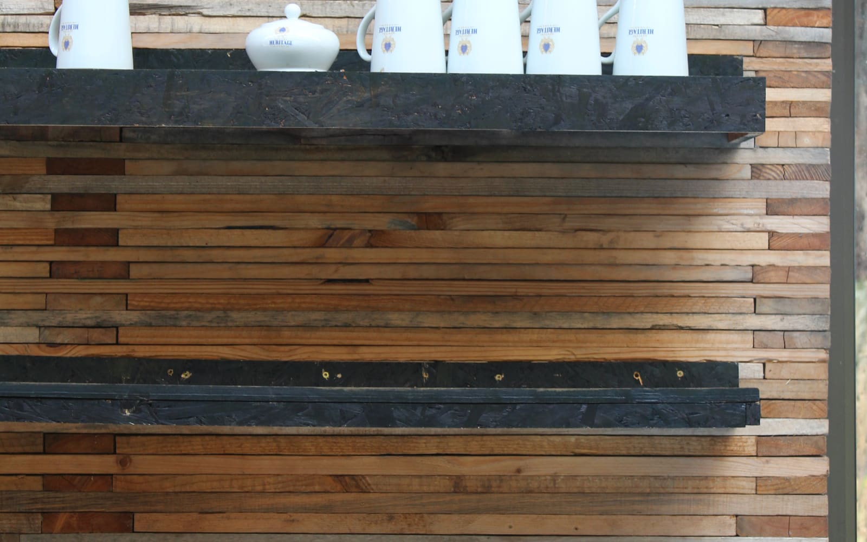
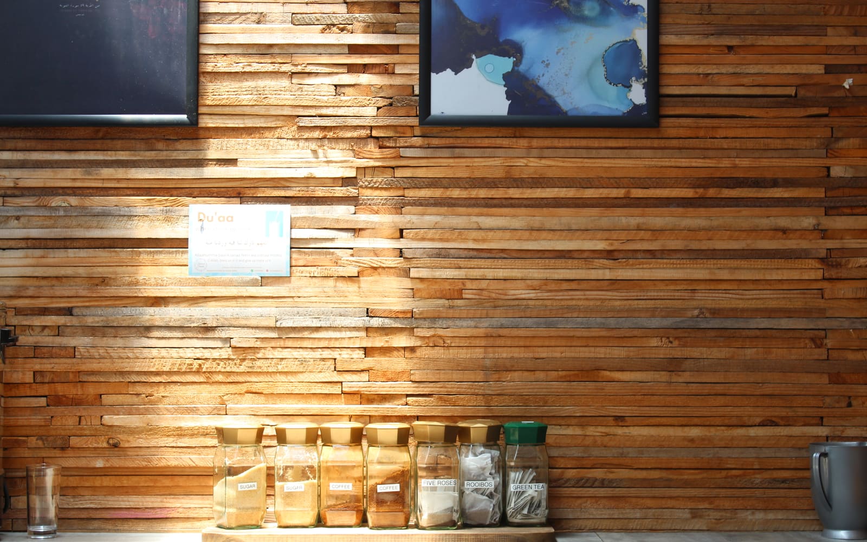
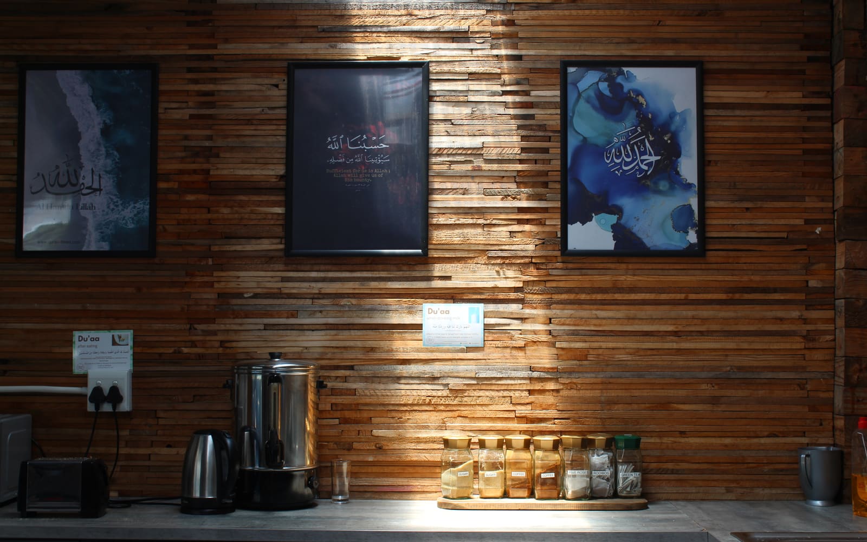
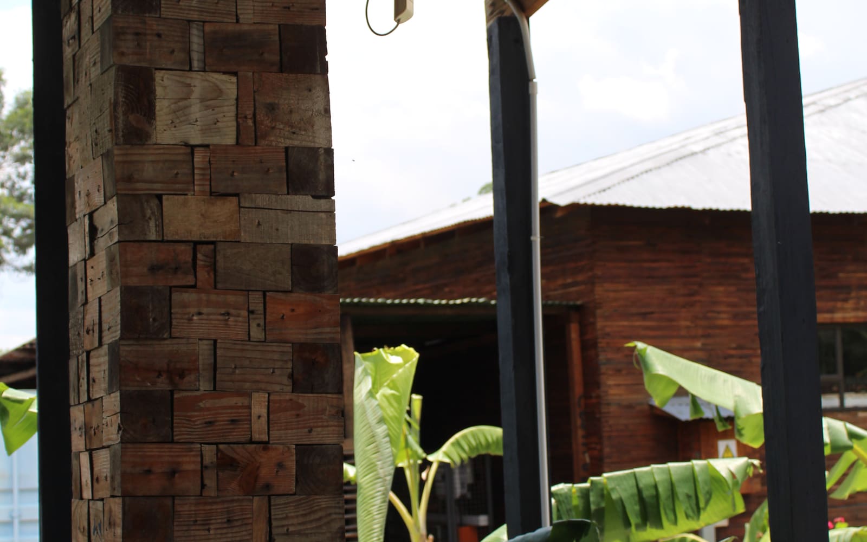
- Timber stringers are stacked one above another and set alongside large glazed openings.
- A timber stair and windows on all sides shape the building's open interior character.
This page is drawn from the Linbro Park project record. It intentionally makes no unsupported structural, sustainability or housing-performance claims.
Building views
Explore the prototype.